
Minervaplein 34-H1077 TT AmsterdamMinervabuurt-Zuid
€ 4,500 p/mo.
Description
LUXURY GARDEN APARTMENT | MINERVAPLEIN | AMSTERDAM-ZUID
Stylish and beautifully renovated garden apartment of approximately 92 m², situated on the ground floor of an elegant monumental building overlooking the green Minervaplein in Amsterdam-Zuid.
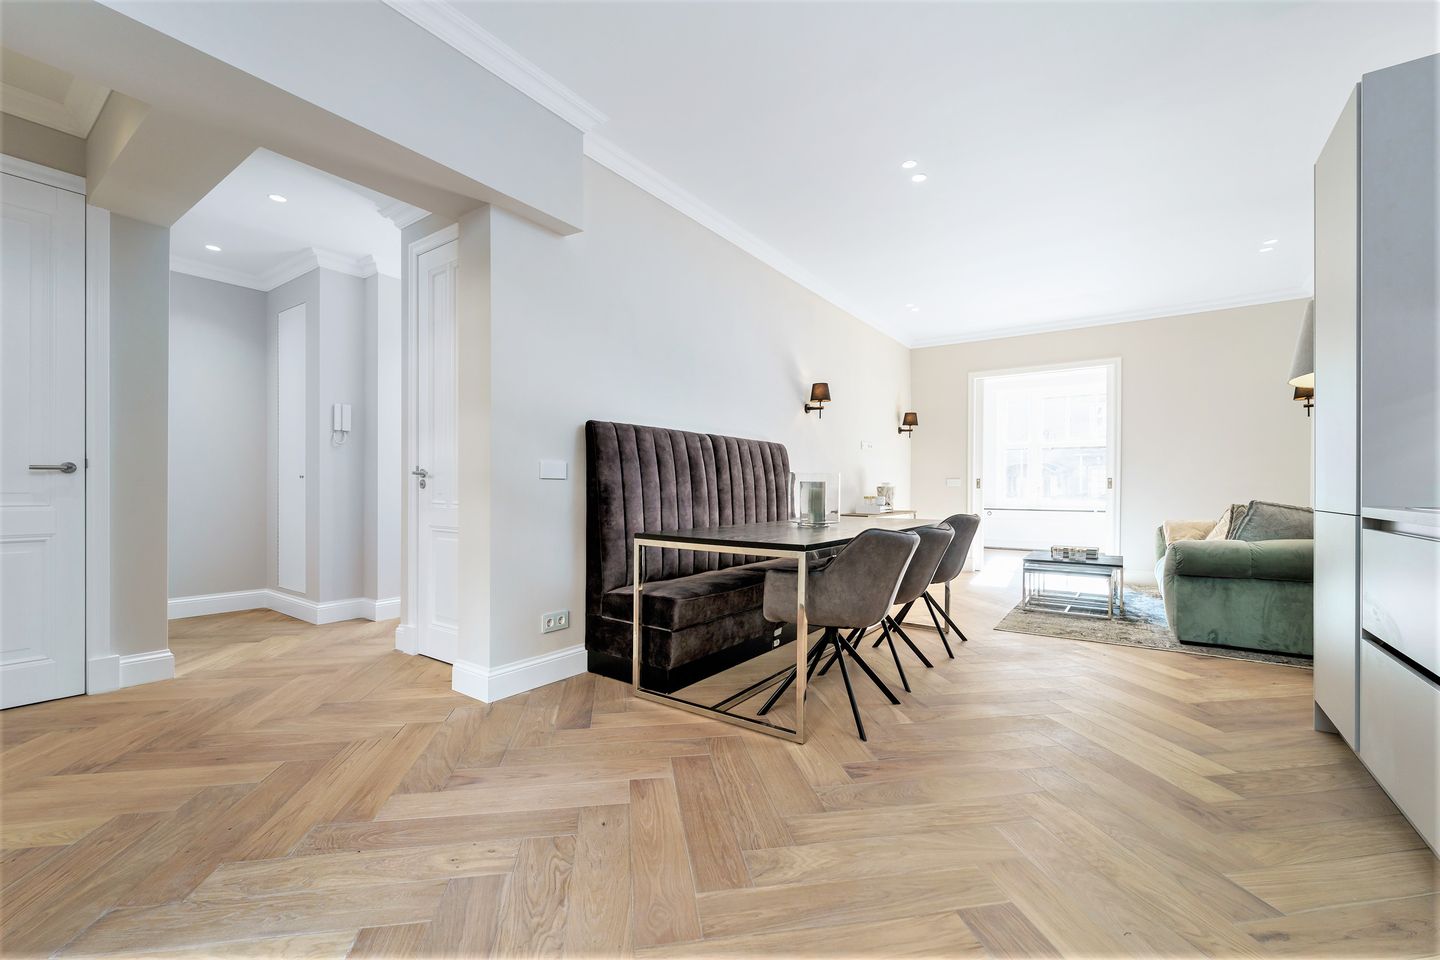
Fully renovated in 2022, the apartment combines the characteristic elegance of Amsterdam-Zuid with a warm and contemporary interior. Natural oak herringbone flooring, high interior doors, classic decorative mouldings, large windows and carefully designed lighting create a sophisticated and luxurious atmosphere throughout.
A particular quality of this home is the combination of comfortable living, private outdoor space and the possibility to work from home. At the rear is a private garden of approximately 35 m² with a fully renovated and heated garden house of approximately 6 m². Equipped with internet, hot and cold running water, drainage, heating and recessed lighting, it provides a fully functional and separate home office _ allowing you to work from home in complete privacy, away from the main living space.
LOCATION
Minervaplein is one of the most distinctive and desirable residential locations in Amsterdam-Zuid. Its monumental architecture, broad avenues and green surroundings give this part of the city an elegant and spacious character.
The sophisticated Beethovenstraat, with its quality shops, specialty stores, cafés and restaurants, is within walking distance. The Cornelis Schuytstraat, Museum Quarter, Vondelpark and Beatrixpark are also nearby.
For international residents, the location is particularly convenient. Amsterdam Zuid/WTC and the Zuidas business district are within easy reach, as are several international schools. Amsterdam Zuid Station offers excellent train, metro and bus connections, including a fast connection to Schiphol Airport. The A10 ring road is also easily accessible.
LAYOUT
The apartment is accessed through the well-maintained communal entrance and spacious central hall.
Inside, the hallway connects the various rooms and includes a separate guest toilet, a laundry area with connections for a washing machine and dryer, and practical storage space.
LIVING & KITCHEN
The attractive living area features a characteristic room-en-suite layout, combining classic Amsterdam details with a contemporary finish.
The different spaces allow for a flexible layout. The bright front room is connected to the main living area by sliding doors and can be used as an additional sitting room, study, guest room or quiet workspace.
The main living area continues towards the open-plan kitchen at the garden side of the apartment. The modern kitchen is fitted with high-quality Miele built-in appliances, including a refrigerator, three-drawer freezer, dishwasher, combination microwave oven and induction hob, as well as generous storage space.
French doors open directly onto the private garden, creating a pleasant connection between indoor and outdoor living during the warmer months.
PRIVATE GARDEN & HOME OFFICE
The approximately 35 m² tiled garden has a north-west orientation and is equipped with electricity, an outdoor water connection and garden lighting.
At the rear of the garden is the fully renovated garden house of approximately 6 m². With its own internet connection, hot and cold running water, drainage, hot-air heating, recessed lighting and herringbone flooring, this is much more than a traditional garden shed.
The space is ideally suited as a private home office, studio or hobby room and is a particularly attractive feature for anyone who regularly works from home.
BEDROOMS & BATHROOMS
At the front of the apartment is the spacious master bedroom with a large built-in wardrobe and luxurious en-suite bathroom.
The bathroom features underfloor heating, a bathtub, a generous walk-in shower with double built-in rain showers and hand shower, a vanity unit with double washbasins, heated mirror and wall-mounted toilet.
On the opposite side of the hallway is a second luxurious bathroom with a walk-in shower, vanity unit, heated mirror and underfloor heating.
At the garden side is an additional room with direct access to the garden, suitable as a compact bedroom, children's room or study.
Together with the multifunctional front room, the apartment offers considerable flexibility and is particularly well suited to an international professional, a couple or a small family.
COMFORT & FINISHES
Great attention was paid to comfort and detailing during the renovation. Natural oak herringbone flooring runs throughout the apartment, complemented by high interior doors with sound-insulating strips, luxury dimmable LED recessed lighting, mechanical ventilation with heat recovery and two separate boilers serving the kitchen and bathrooms.
High skirting boards, decorative mouldings, wall lighting and large windows complete the warm and sophisticated character of the interior.
HIGHLIGHTS
Approx. 92 m² of living space
Fully renovated in 2022
Prestigious location on Minervaplein in Amsterdam-Zuid
Municipal monument
Private garden of approx. 35 m²
Separate heated garden house / home office of approx. 6 m²
Garden office with internet, hot and cold water, drainage and heating
Natural oak herringbone flooring throughout
Luxury open-plan kitchen with Miele built-in appliances
Master bedroom with large built-in wardrobe
Luxurious en-suite bathroom with bathtub and double rain shower
Second bathroom with walk-in shower
Underfloor heating in both bathrooms
Flexible room-en-suite layout
Mechanical ventilation with heat recovery
Dimmable LED recessed lighting
Separate laundry area and internal storage space
MONTHLY COSTS
Rent: €4,650 per month
Service charges: to be determined
Advance payment for heating: €85 per month
Features
Transfer of ownership
- Listed since
- Acceptance
- Available in consultation
- Rental price
- € 4,500 per month (no service charges)
- Deposit
- € 9,000 one-off
- Rental agreement
- Indefinite duration
- Status
- Available
Construction
- Type apartment
- Ground-floor apartment (apartment)
- Building type
- Resale property
- Construction period
- 1945-1959
Surface areas and volume
- Areas
- Living area
- 92 m²
- Exterior space attached to the building
- 6 m²
- Volume in cubic meters
- 317 m³
Layout
- Number of rooms
- 4 rooms (2 bedrooms)
- Number of bath rooms
- 2 bathrooms and 1 separate toilet
- Bathroom facilities
- Double sink, 2 walk-in showers, bath, toilet, underfloor heating, and 2 washstands
- Number of stories
- 1 story
- Facilities
- Outdoor awning and mechanical ventilation
- Located at
- Ground floor
Energy
- Energy label
- Not available
- Heating
- Communal central heating
- Hot water
- Electrical boiler
Exterior space
- Location
- Alongside a quiet road and in residential district
- Garden
- Back garden
- Back garden
- 35 m² (8.12 metre deep and 4.30 metre wide)
Storage space
- Shed / storage
- Detached brick storage
- Facilities
- Electricity, heating and running water
Parking
- Type of parking facilities
- Resident's parking permits
© 2001-2026 funda