
This house on Funda: https://www.funda.nl/en/detail/huur/amsterdam/appartement-oeverpad-489/80980161/
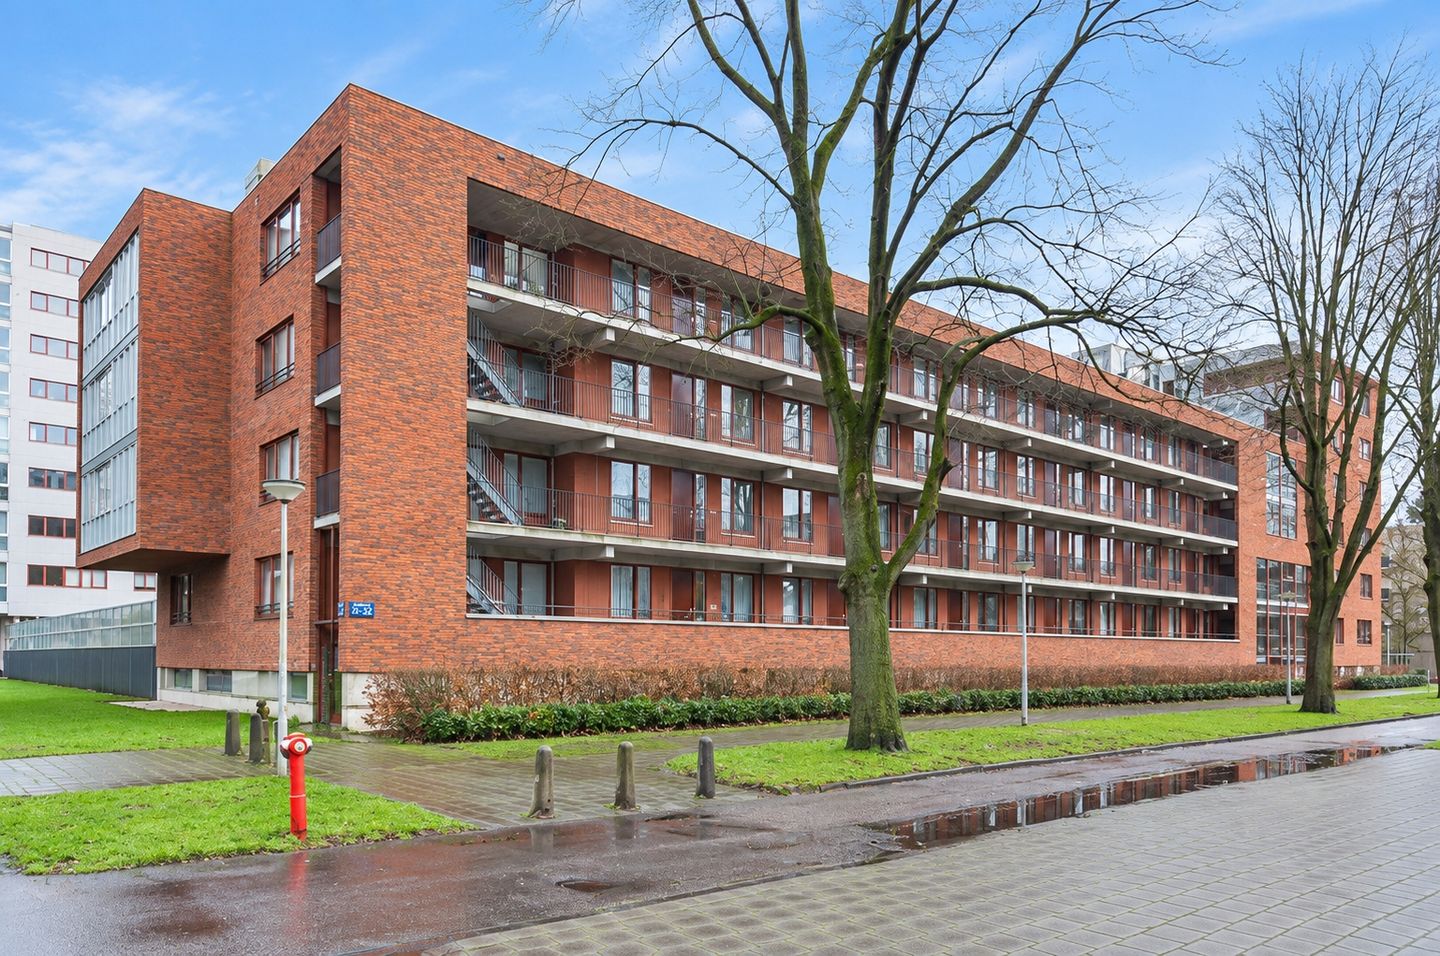
Description
OEVERPAD 489 – AMSTERDAM
Spacious and comfortable living by the water
Welcome to Oeverpad 489! This spacious and bright second-floor apartment features two bedrooms, a generous living room of approximately 50 m², a heated loggia, a private storage room, and a private parking space in the parking garage.
The property is situated in a quiet and green location near the Sloterplas. Here, you can enjoy living by the water, while shops, public transportation, and other daily amenities are just a short distance away.
LAYOUT
The apartment complex is accessible via the main entrance and directly from the parking garage. The elevator is accessible from both the main entrance and the parking garage.
The apartment is located on the second floor. Upon entering, you arrive in the hallway, which provides access to the various rooms.
On the left is the spacious master bedroom, measuring approximately 15 m². This bedroom features a double bed and a generous, wall-to-wall closet.
On the right is the second bedroom, measuring approximately 13 m². This room is currently furnished as a home office or study with a desk, chair, and large closet.
Further down the hallway is the bathroom, equipped with a bathtub, separate shower, sink, and toilet. The apartment also features a separate second toilet with a sink.
Opposite the bathroom is a spacious utility room with a washing machine, separate dryer, and ample storage space.
LIVING ROOM & KITCHEN
At the end of the hallway, you’ll find the spacious living room, measuring approximately 50 m². The living room faces south, and thanks to the large windows, plenty of natural light floods in throughout the day. From the living room, you also have a beautiful view of the water.
The living room is furnished with an L-shaped sofa, a coffee table, a television, and a dining area with a table and chairs.
Adjacent to the living room is the heated loggia. The glass partition preserves the bright and spacious feel. On warm days, the French doors can be opened to enjoy the fresh air and the waterfront location.
The open kitchen is fully equipped with a large fridge-freezer, stovetop, oven, microwave, and dishwasher.
STORAGE & PARKING
The apartment has its own storage unit in the complex’s basement. Additionally, the apartment comes with a private parking space in the parking garage. The parking space is included in the rent.
LOCATION
The Oeverpad is located in a quiet and green residential area near the Sloterplas. The area offers plenty of opportunities for walking, running, biking, and enjoying recreational activities by the water. There are also various sports facilities in the vicinity.
The Osdorpplein shopping center is within walking distance and offers a wide range of shops, supermarkets, restaurants, cafés, and other everyday amenities.
The center of Amsterdam and the Vondelpark are also easily accessible by bike.
ACCESSIBILITY
The property is easily accessible by both public transportation and car. Several tram and bus routes are within walking distance.
Amsterdam Lelylaan Station is a short bike ride away and offers good metro and train connections.
By car, the A10, A2, A4, A5, and A9 highways are easily accessible. Schiphol Airport is about a 15-minute drive away. The Zuidas business district, Sloterdijk Station, and VU University Amsterdam are also easily accessible.
DETAILS
Rent: €2,500 per month, including a parking space
Available from: November 9
Lease term: minimum 12 months, open-ended
Security deposit: 2 months’ rent
Suitable for up to 2 people
Energy efficiency rating: B
Disclaimer: The current kitchen and dining table will be replaced. As a result, the condition shown in the photos may differ from the condition at the start of the lease term. No rights may be derived from the photos.
Features
Transfer of ownership
- Listed since
- Acceptance
- Available on 11/9/2026
- Rental price
- € 2,500 per month (no service charges)
- Deposit
- € 5,000 one-off
- Rental agreement
- Indefinite duration
- Status
- Available
Construction
- Type apartment
- Galleried apartment (apartment)
- Building type
- Resale property
- Construction period
- 2001-2010
Surface areas and volume
- Areas
- Living area
- 120 m²
- External storage space
- 4 m²
- Volume in cubic meters
- 323 m³
Layout
- Number of rooms
- 3 rooms (2 bedrooms)
- Number of bath rooms
- 1 bathroom and 1 separate toilet
- Bathroom facilities
- Shower, toilet, underfloor heating, sink, and sit-in bath
- Number of stories
- 4 stories
- Located at
- 2nd floor
Energy
- Energy label
- Not available
Exterior space
- Location
- Alongside a quiet road, in residential district and rural
Storage space
- Shed / storage
- Built-in
- Facilities
- Electricity
© 2001-2026 funda