
Description
PLEASE NOTE: The Municipality of Amsterdam does not issue parking permits. Additionally, there are currently no parking spaces available for rent.
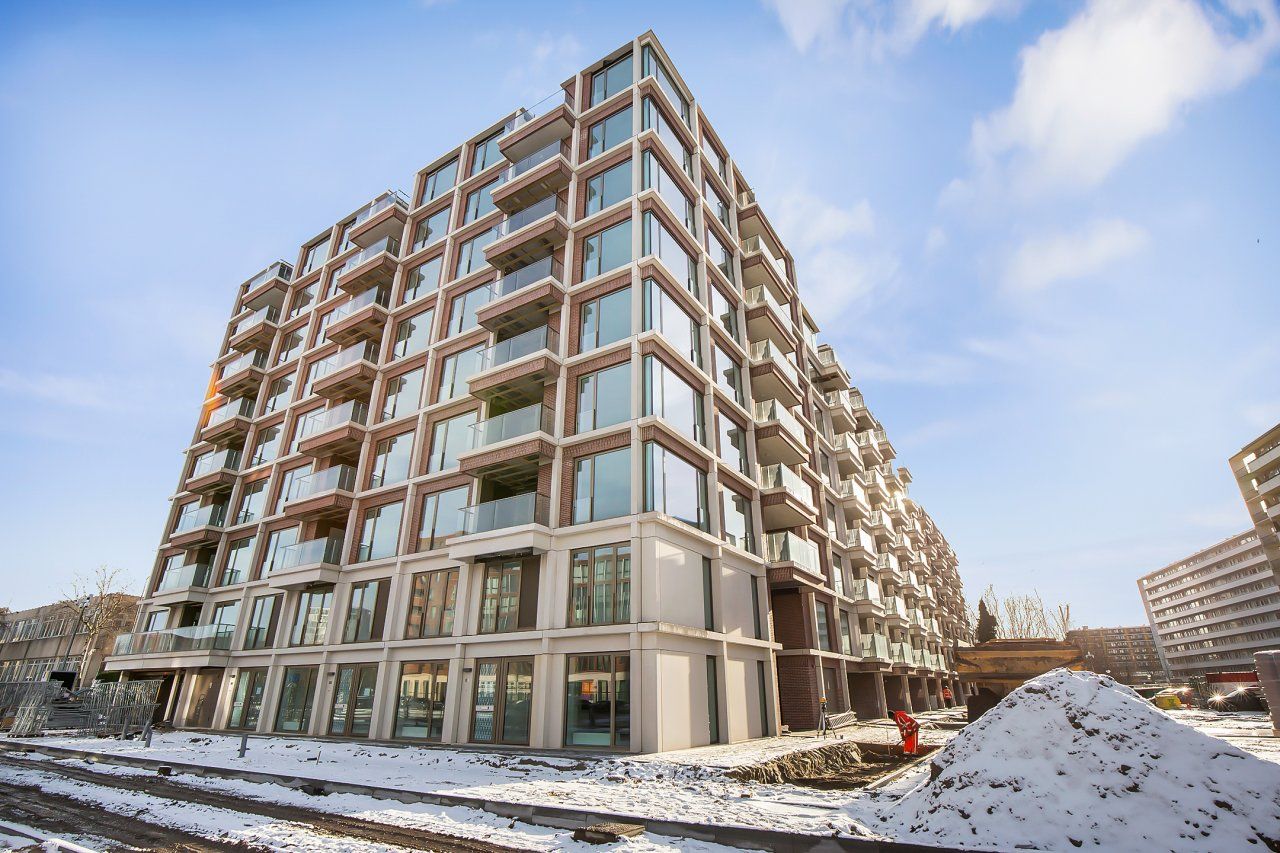
A wonderfully spacious, natural-gas-free, 3-room corner apartment featuring a lovely north-facing balcony with a view of Osdorper Ban. Located on the 5th floor of this attractive apartment complex, the unit is equipped with four solar panels. It also boasts high-quality finishes and smooth, wallpapered walls.
Upon entering the apartment, the practical layout immediately stands out. This well-designed floor plan is evident in the organized hallway, which provides access to the tiled toilet, indoor storage room, bathroom, both bedrooms, and the living room. The fully tiled bathroom features a spacious vanity with a double sink, a shower with a glass screen, and ample space. The indoor storage room accommodates a washing machine and dryer while offering extra space for general storage. A dedicated area in the hallway has been set aside for a coat rack. The apartment includes two pleasant bedrooms; the smaller room could easily serve as a home office. A great bonus is that both rooms offer access to the balcony. In the living room, the abundance of natural light and sense of space are immediately apparent, enhanced by the views afforded by its corner location. The living area also looks out onto a modern, sleek kitchen equipped with a composite countertop, induction cooktop, recirculation extractor hood, dishwasher, combi-oven/microwave, fridge-freezer, and sink. Naturally, the spacious living room also provides access to the delightful balcony, allowing you to enjoy the outdoors.
Looking to live in a fully equipped apartment in the up-and-coming Nieuw-West district? "The Ox" makes it possible!
PLEASE NOTE: The Municipality of Amsterdam does not issue parking permits. In addition, there are currently no parking spaces available for rent.
Can I rent this property?
€ 6,632 Gross per month (single income)
€ 7,580 Gross per month (dual income)
Living at The Ox
**The Ox – Modern living surrounded by greenery and culture in Amsterdam Osdorp. Welcome to The Ox, a vibrant new residential complex featuring 134 mid-market rental apartments and 34 private-sector rental apartments. Choose from spacious 2-, 3-, and 4-room apartments with living areas ranging from approximately 58 m² to 131 m². Each apartment features its own private outdoor space and access to a shared, green courtyard garden.** Why choose The Ox? Green surroundings: Enjoy nature and recreation in the Tuinen van West or visit the Osdorp City Farm for greenery, education, and local food. Cultural hotspots: Experience art, music, and theater at De Meervaart and RADION, and discover the lively Osdorpplein city center for shopping and a sense of community. Perfect location: Situated on Osdorperban, close to the Sloterplas lake, behind the police station, and within walking distance of theaters, shops, and restaurants. Excellent accessibility: Various public transport connections right on your doorstep and quick access to the A9, A5, and A10 motorways. The apartments are modern, spacious, and designed for comfort. Whether you are looking for a cozy 2-room apartment or a generous 4-room home, you will always find a suitable residence at The Ox.
VIEWINGS / INFORMATION:
- Viewings are ONLY possible on working days between 8:30 AM and 5:00 PM, not in the evening or on weekends.
- It is NOT possible to schedule a viewing or request information by telephone. The landlord has chosen to show the candidates around and/or provide them with information. A viewing or information can only be requested via Funda or via the website of the letting agent.
Features
Transfer of ownership
- Listed since
- Acceptance
- Available on 10/3/2026
- Rental price
- € 1,895 per month (excluding service charges à 85 per month)
- Deposit
- € 1,895 one-off
- Rental agreement
- Indefinite duration
- Status
- Rented under reservation
Construction
- Type apartment
- Residential property with shared street entrance (apartment)
- Building type
- Resale property
- Year of construction
- 2024
- Type of roof
- Flat roof covered with asphalt roofing
Surface areas and volume
- Areas
- Living area
- 73 m²
- Volume in cubic meters
- 200 m³
Layout
- Number of rooms
- 3 rooms (2 bedrooms)
- Number of bath rooms
- 1 bathroom and 1 separate toilet
- Bathroom facilities
- Double sink and walk-in shower
- Number of stories
- 1 story
- Facilities
- Elevator and TV via cable
- Located at
- 5th floor
Energy
- Energy label
- Insulation
- Completely insulated
- Heating
- District heating
Exterior space
- Location
- In residential district
- Balcony/roof terrace
- Balcony present
Parking
- Type of parking facilities
- Paid parking, parking garage and resident's parking permits
© 2001-2026 funda