
Description
WE OFFER IN A QUIET STREET IN OUD-WEST:
A UNIQUE AND VERY SPACIOUS FAMILY APARTMENT WITH A FANTASTIC TERRACE, 4 BEDROOMS AND 2 BATHROOMS.
THIS IS A 'MUST SEE' IN THE MIDDLE OF AMSTERDAM WITHIN WALKING DISTANCE OF THE VONDELPARK AND THE CITY'S POPULAR HOTS SPOTS!
- RENTAL = UNFURNISHED
- SHARING: NOT ALLOWED (NO PERMIT AVAILABLE)
LAYOUT:
GROUND FLOOR
Private entrance from the street with stairs to the first floor.
FIRST FLOOR
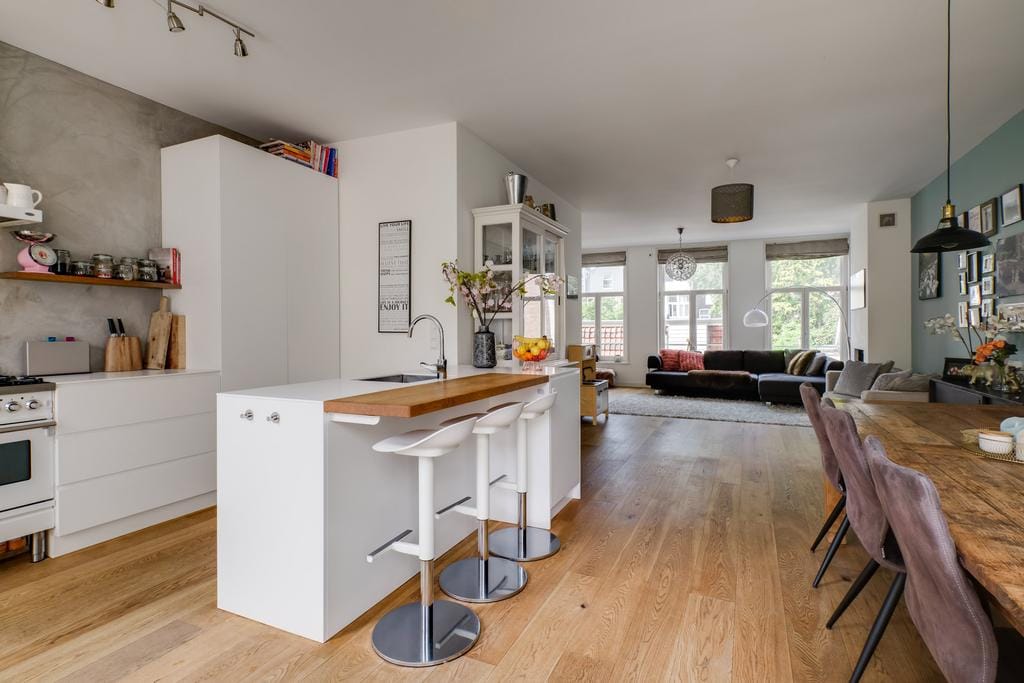
Hall, separate toilet, wardrobe and access to a spacious living room. The living room - with fireplace - has 3 windows at the front and two patio doors at the back with access to the roof terrace.
Ideal for dining or drinks with family or friends.
KITCHEN
At the back of the living room is a modern open kitchen with a cozy bar for three stools. The kitchen is equipped with built-in appliances such as a stove with double oven, wok burner and grill, dishwasher and extractor hood.
At the front is a modern oak staircase to the second floor.
SECOND FLOOR
Landing, separate toilet and access to 2 spacious bedrooms.
MASTER BERDROOM
At the back is the master bedroom with a walk-in closet and en-suite access to the bathroom.
BATHROOM
The bathroom has a bath, separate shower and double washbasin.
SECOND BEDROOM
The bedroom at the front is ideal for two small children, for example.
Stairs to the top floor.
THIRD FLOOR
Landing, with access to 2 bedrooms.
THIRD BEDROOM
At the back is a spacious bedroom with an en-suite bathroom with a separate shower and washbasin.
FOURTH BEDROOM
The bedroom at the front also has an en-suite bathroom with a separate shower and washbasin.
Both bedrooms has the wooden beams of the roof visible, which gives a very open and light feel.
TOILET AND WASHING MACHINE / DRYER
In the middle of this floor is a separate toilet with fountain and a cupboard space with the arrangement for a washing machine and dryer.
LOCATION
The house is located in Oud West around the corner from the Foodmarket and culture center (with cinema) De Hallen. Within walking distance of nice restaurants and cafes and of course the Vondelpark (5 minutes walking distance)!
The various (super) markets are also nearby, such as Albert Heijn, Dirk, the Ten Katemarkt (for fresh fruit, vegetables, fish, etc.).
The public transport facilities are good, such as tram and bus lines and are located near the house.
BIJZONDERHEDEN
- RENTAL = UNFURNISHED
- SHARING: NOT ALLOWED (NO PERMIT AVAILABLE)
- Intercom on every floor
- EPA label available
- Double glazing
- Floor heating
- fire place
Residential area: approx. 185m2
Available: October 2026
Deze informatie is door ons met de nodige zorgvuldigheid samengesteld. Onzerzijds wordt echter geen enkele aansprakelijkheid aanvaard voor enige onvolledigheid, onjuistheid of anderszins, dan wel de gevolgen daarvan.
NEN 2580/NVM Meetinstructie: De gebruikte meetinstructie is gebaseerd op de NEN2580. De Meetinstructie is bedoeld om een meer eenduidige manier van meten toe te passen voor het geven van een indicatie van de gebruiksoppervlakte. De Meetinstructie sluit verschillen in meetuitkomsten niet volledig uit, door bijvoorbeeld interpretatieverschillen, afrondingen of beperkingen bij het uitvoeren van de meting. Alle opgegeven maten en oppervlakten zijn indicatief.
Huurder heeft zijn eigen onderzoeksplicht naar alle zaken die voor hem of haar van belang zijn. Wij adviseren u een deskundige (NVM-)makelaar in te schakelen die u begeleidt bij het proces. Indien u zich niet laat vertegenwoordigen door een (NVM-)makelaar of kundig adviseur acht u zich volgens de wet deskundig genoeg om alle van belang zijnde zaken te kunnen overzien. Van toepassing zijn de NVM voorwaarden.
Features
Transfer of ownership
- Listed since
- Acceptance
- Available in consultation
- Rental price
- € 5,500 per month (no service charges)
- Deposit
- € 11,000 one-off
- Rental agreement
- Indefinite duration
- Status
- Available
Construction
- Type apartment
- Upstairs apartment (apartment)
- Building type
- New property
- Year of construction
- 1873
- Specific
- With carpets and curtains
- Type of roof
- Gable roof
Surface areas and volume
- Areas
- Living area
- 185 m²
- Exterior space attached to the building
- 34 m²
- Volume in cubic meters
- 616 m³
Layout
- Number of rooms
- 5 rooms (4 bedrooms)
- Number of bath rooms
- 3 bathrooms and 3 separate toilets
- Bathroom facilities
- 3 showers, double sink, 3 walk-in showers, bath, and 3 washstands
- Number of stories
- 3 stories
- Located at
- 1st floor
Energy
- Energy label
- Insulation
- Double glazing
- Heating
- CH boiler
- Hot water
- CH boiler
- CH boiler
- Gas-fired combination boiler, in ownership
Cadastral data
- AMSTERDAM R 6501
- Cadastral map
- Ownership situation
- Full ownership
Exterior space
- Location
- Alongside a quiet road and in residential district
- Garden
- Sun terrace
- Sun terrace
- 34 m² (6.12 metre deep and 5.55 metre wide)
- Garden location
- Located at the east
- Balcony/roof terrace
- Roof terrace present
Storage space
- Shed / storage
- Built-in
Parking
- Type of parking facilities
- Paid parking and resident's parking permits
© 2001-2026 funda