
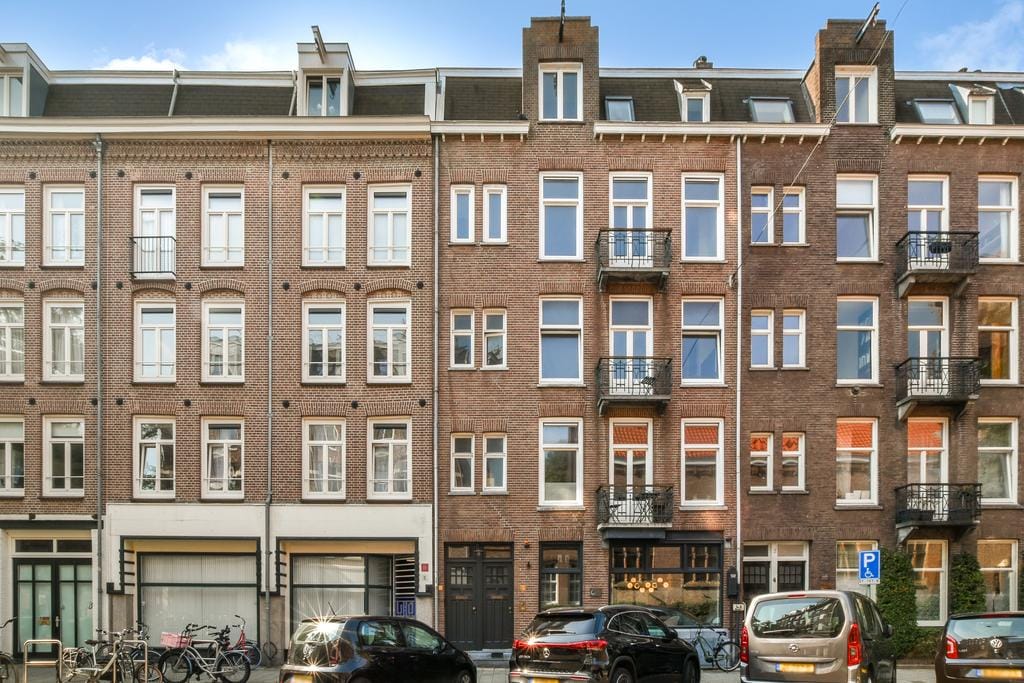
Description
THE APARTMENT IS NOT AVAILABLE FOR SHARED HOUSING. Light and bright double top floor with roof terrace. Floorspace approximately 143 m² on the third and fourth floor, featuring three balconies and a spacious roof terrace of about 30 m². Located on a quiet street behind Roelof Hartplein, near Museumplein and Vondelpark. The property includes an open kitchen, a living room en suite, four (bed)rooms, a separate toilet, separate storage rooms, and a bathroom with a shower, bathtub, double sink, and a second toilet.
LAYOUT
Entrance via a shared stairwell.
Third Floor: Upon entering the third floor of this double upper house, you step into a spacious hallway that provides access to the various rooms. From the hallway, you can enter the large open kitchen located at the rear of the property. Adjacent to the kitchen is a generous living room en suite, with large windows allowing plenty of natural light. From the living room, you can step onto balconies at both the front and rear. Next to the kitchen at the front is a dining room, which can also serve as an additional bedroom or office. This floor also features a separate toilet room adjacent to the hallway.
Fourth Floor: The stairs to the fourth floor lead to a second hallway, from where you can access three well-sized bedrooms. The front bedroom also has its own balcony. These rooms are bright and spacious, making them ideal as a master bedroom, children’s rooms, or guest rooms. Plenty of storage space is available through a built-in wardrobe and a storage room. Also located on this floor is the bathroom, complete with a bathtub, shower, double sink, second toilet, and a washing machine connection.
ROOF TERRACE
A staircase in the storage room leads to the roof terrace. This spacious terrace offers a panoramic view over the city.
LOCATION
Centrally located in the Museumkwartier in Amsterdam-Zuid. In the immediate vicinity, you will find a variety of shops, boutiques, cozy cafés, and restaurants. For daily groceries, there are several supermarkets and specialty stores on nearby Ferdinand Bolstraat, Ceintuurbaan, the Albert Cuyp market, or Museumplein. Very close to the Concertgebouw and the exclusive shops on Van Baerlestraat, P.C. Hooftstraat, and the slightly further Cornelis Schuytstraat. In addition to Vondelpark, several museums, the city center of Amsterdam, and the adjacent neighborhood of De Pijp are within easy reach. All amenities such as schools and daycare centers are available in the immediate vicinity.
With such a central location, most things can be done on foot or by bike, but the apartment is also easily accessible by both private transport and public transport. The tram stops on Ferdinand Bolstraat (with trams 3, 5, 12, and 24) and the De Pijp metro station of the North/South line are just a few minutes' walk away. With the metro, you can quickly reach the city center or Station Zuid, with various connections to Schiphol Airport and other cities.
By car, the A-10 ring road can be quickly reached via Beethovenstraat or through Stadhouderskade and Amsteldijk. Schiphol Airport is easily accessible.
FEATURES
- Spacious apartment in a prime location in the Museumkwartier
- Living area of approximately 143 m²
- Large roof terrace of about 30 m² and three balconies
- Six rooms, including four (bed)rooms
- Spacious bathroom with bathtub and separate shower
- Oak wood flooring throughout the apartment
- Unfurnished rental
- Available at the start of novembe 2026
- Central location in the heart of Amsterdam, near Vondelpark and Museumplein
Features
Transfer of ownership
- Listed since
- Acceptance
- Available in consultation
- Rental price
- € 3,250 per month (no service charges)
- Deposit
- € 6,500 one-off
- Rental agreement
- Indefinite duration
- Status
- Available
Construction
- Type apartment
- Upstairs apartment (apartment)
- Building type
- Resale property
- Year of construction
- 1912
- Type of roof
- Combination roof
Surface areas and volume
- Areas
- Living area
- 143 m²
- Other space inside the building
- 1 m²
- Exterior space attached to the building
- 39 m²
- Volume in cubic meters
- 489 m³
Layout
- Number of rooms
- 7 rooms (4 bedrooms)
- Number of bath rooms
- 1 bathroom and 1 separate toilet
- Bathroom facilities
- Shower, double sink, bath, toilet, and washstand
- Number of stories
- 2 stories
- Located at
- 3rd floor
Energy
- Energy label
- Heating
- CH boiler
- Hot water
- CH boiler
- CH boiler
- HR (gas-fired combination boiler, in ownership)
Exterior space
- Location
- In residential district
- Balcony/roof terrace
- Roof terrace present and balcony present
Parking
- Type of parking facilities
- Paid parking, public parking and resident's parking permits
© 2001-2026 funda