
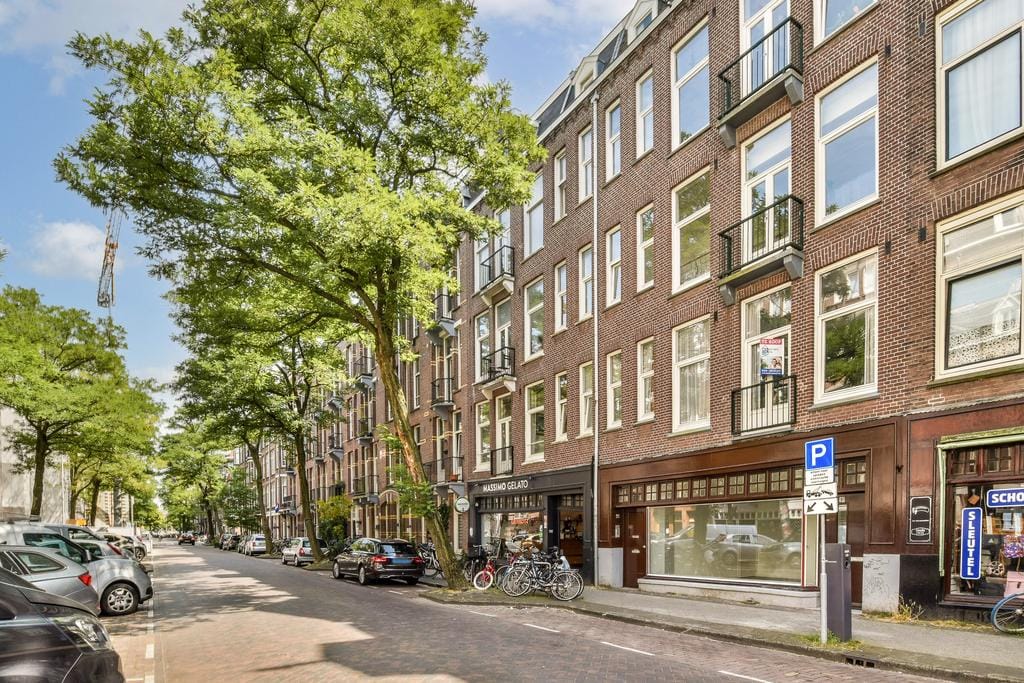
Eye-catcherLuxe, pas gerenoveerde 3-kamer woning (70m²) met groot dakterras
Description
Are you looking for a luxurious and recently renovated home, with a large roof terrace in a nice location in the city? With perhaps one of the best ice cream shops in Amsterdam as a downstairs neighbor? Then this is your chance! Be the first one to live in this just renovated and very bright 3-room apartment (70m²). It is conveniently located a stone's throw from the Oosterpark, and many cozy restaurants and cafes. The house is located on the fourth floor and has a sunny roof terrace of no less than 23m². The house has a brand new kitchen and bathroom, two good bedrooms and a spacious living room with a beautiful light oak parquet floor. Interested? Then make an appointment for a viewing quickly!
Location: a stone's throw away you will find a large variety of shops and specialty stores and a variety of cozy cafes and good restaurants. In addition, you will find the Oosterpark and the Tropenmuseum, Linnaeusstraat, Frankendael and the Dappermarkt within walking distance.
Layout
Third floor: entrance, hall with stairs to the fourth floor. This leads into the spacious and bright living room with light oak flooring. The modern open kitchen is equipped with all desirable appliances. The two bedrooms are located at the front and are well sized. The luxurious bathroom has a walk-in shower, a washbasin unit and extra cupboard space. There is also a separate toilet and an extra storage room with washing machine connections. Via a fixed staircase in the living room you reach the sunny roof terrace of 23 m²!
Special features:
- Rent: € 2.850,- per month;
- Living area: 70m²;
- Deposit: two months' rent.
Features
Transfer of ownership
- Listed since
- Acceptance
- Available in consultation
- Rental price
- € 2,850 per month (no service charges)
- Deposit
- € 5,900 one-off
- Rental agreement
- Indefinite duration
- Status
- Available
Construction
- Type apartment
- Upstairs apartment (apartment)
- Building type
- Resale property
- Year of construction
- 1914
- Type of roof
- Flat roof
Surface areas and volume
- Areas
- Living area
- 70 m²
- Exterior space attached to the building
- 23 m²
- Volume in cubic meters
- 247 m³
Layout
- Number of rooms
- 3 rooms (2 bedrooms)
- Number of bath rooms
- 1 bathroom and 1 separate toilet
- Bathroom facilities
- Walk-in shower, underfloor heating, sink, and washstand
- Number of stories
- 2 stories
- Facilities
- Alarm installation, mechanical ventilation, and solar panels
- Located at
- 4th floor
Energy
- Energy label
- Heating
- CH boiler
- Hot water
- CH boiler
- CH boiler
- In ownership
Exterior space
- Location
- Alongside a quiet road
Parking
- Type of parking facilities
- Paid parking, public parking and resident's parking permits
VVE (Owners Association) checklist
- Registration with KvK
- Yes
- Annual meeting
- Yes
- Periodic contribution
- Yes
- Reserve fund present
- Yes
- Maintenance plan
- Yes
- Building insurance
- Yes
© 2001-2026 funda