
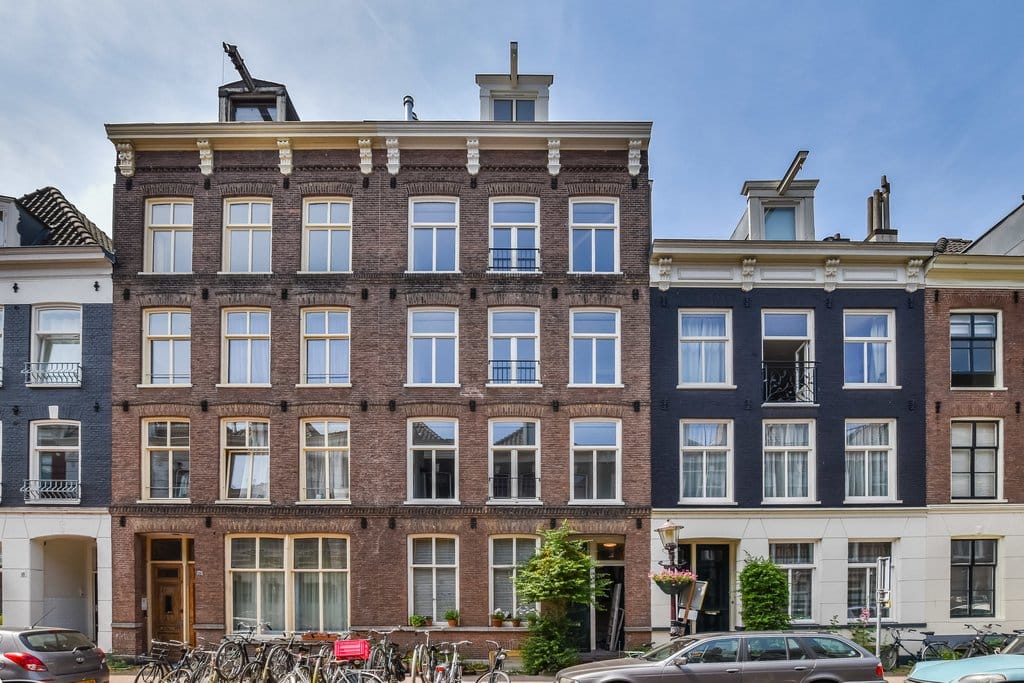
Description
(Please send us an email if you are interested !!)
Charming Two-Bedroom apartment just steps from Vondelpark
Located in one of Amsterdam’s most sought-after neighbourhoods, this charming, unfurnished two-bedroom apartment is situated on a quiet residential street leading directly to the beautiful Vondelpark. Combining comfort, character and an excellent location, the apartment offers the perfect opportunity to enjoy city living in a peaceful setting, with everything you need within walking distance.
Location:
Reyer Anslostraat offers the perfect blend of tranquillity and urban convenience. The apartment is easily accessible via the A10 Ring Zuid and Ring West, while tram line 1 provides a convenient connection to Amsterdam’s city centre.
By bicycle, Leidseplein is just a few minutes away, with a beautiful route through Vondelpark. The vibrant neighbourhood offers an excellent selection of shops, charming cafés, trendy bars and restaurants, all within easy reach.
And, of course, there is Vondelpark itself, practically on your doorstep—perfect for a morning run, a leisurely stroll or simply enjoying the outdoors.
Layout:
The apartment is located on the third floor and is accessible via a communal staircase.
It features a spacious living room with an open-plan kitchen and breakfast bar, a hallway with a separate toilet, a separate cupboard with connections for a washing machine, a bathroom and two bedrooms situated at the rear of the property.
Interior & Features:
This beautifully finished apartment combines warmth and character with high-quality materials and thoughtful detailing. An elegant oak floor runs throughout the apartment, including custom-made radiator covers.
The bright and spacious living room occupies the full width of the front of the apartment, with three large windows allowing plenty of natural light to enter. A charming wood-burning stove adds warmth and character, making it an inviting space to relax.
The open-plan kitchen is fully equipped with integrated appliances and features a practical breakfast bar.
At the quiet rear of the apartment are two comfortable bedrooms. The main bedroom also provides direct access to a private balcony.
The bathroom is fitted with a walk-in shower, washbasin, heated towel rail and underfloor heating. A separate toilet and a dedicated cupboard for the washing machine provide additional convenience.
Additional Information:
- Unfurnished
- Energy label A
- Oak flooring
- Wood-burning stove in the living room
- Balcony accessible from the main bedroom
- Dimmer switches and switched power sockets in the living room and open kitchen
- Video intercom
- Utilities, including electricity, water, television and internet, are to be arranged and paid for by the tenant
- Minimum rental period: 12 months
- Security deposit, two months’ rent
- Rental of individual rooms or partial letting is not allowed
- Pets are not allowed
- Available from November 2026.
An attractive and comfortable home in a highly desirable Amsterdam neighbourhood, offering the rare combination of a peaceful residential setting, a lively urban atmosphere and the beautiful Vondelpark just moments away.
Parking:
Paid parking or through the licensing system. At this moment there is a waiting list for this area. You can apply for one permit per address here. Source:
This information has been compiled by us with the necessary care. On our side, however, no liability is accepted for any incompleteness, inaccuracy or otherwise, or its consequences. All dimensions and surfaces are approximate. Applicable are the NVM conditions.
See our website for Protocol for allocation of rental properties to prospective tenants.
Features
Transfer of ownership
- Listed since
- Acceptance
- Available in consultation
- Rental price
- € 2,450 per month (no service charges)
- Deposit
- € 4,900 one-off
- Rental agreement
- Indefinite duration
- Status
- Available
Construction
- Year of construction
- Before 1906
- Type apartment
- Mezzanine (apartment)
- Building type
- Resale property
- Specific
- With carpets and curtains
Surface areas and volume
- Areas
- Living area
- 54 m²
- Exterior space attached to the building
- 4 m²
- Volume in cubic meters
- 167 m³
Layout
- Number of rooms
- 3 rooms (2 bedrooms)
- Number of bath rooms
- 1 separate toilet
- Number of stories
- 5 stories
- Facilities
- Mechanical ventilation
- Located at
- 3rd floor
Energy
- Energy label
- Heating
- CH boiler
- Hot water
- CH boiler
- CH boiler
- Nefit trendline (gas-fired combination boiler from 2017, in ownership)
Exterior space
- Location
- Alongside a quiet road
- Balcony/roof terrace
- Balcony present
Parking
- Type of parking facilities
- Paid parking
© 2001-2026 funda