
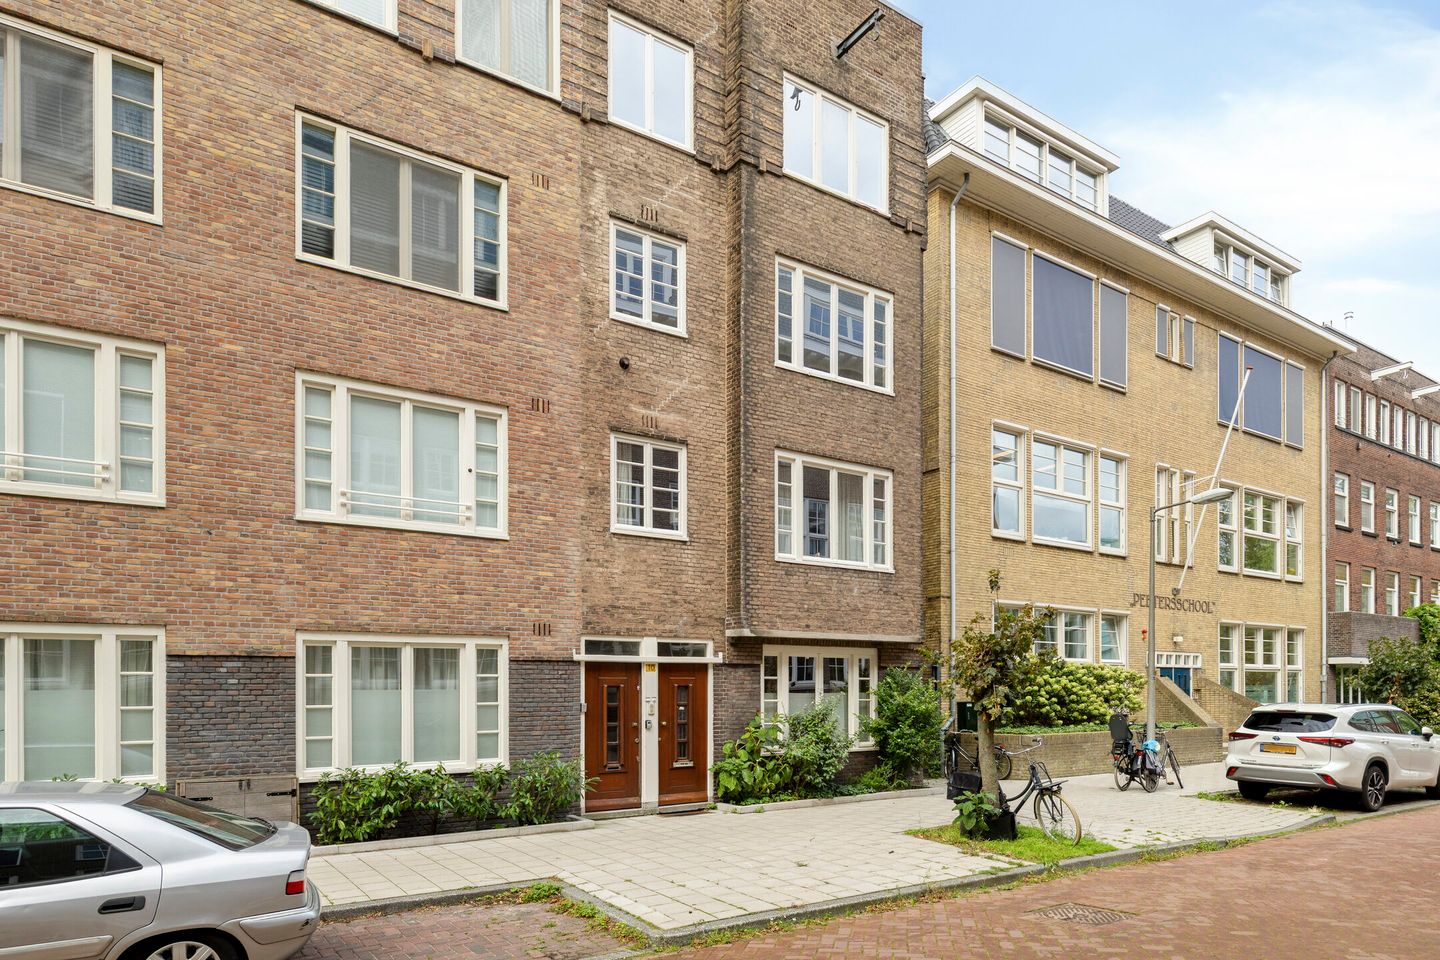
Richard Holstraat 10-21071 SM AmsterdamBanpleinbuurt
€ 3,000 p/mo.
Description
* We kindly ask you to respond to this property listing IN WRITING ONLY. Please include a personal introduction with your response. Without an introduction, you will NOT be contacted by phone.*
Apartment located on the second and third floors, with its own private staircase entrance, in a central and family-friendly location!
Property features
- Spacious, sunny living room
- Located on the second floor
- 4 bedrooms
- 1 storage room/study
- 2 southwest-facing balconies
- 2 separate toilets, one of which has a washbasin
- Ideal, family-friendly location
- Energy label F
Income requirement
The gross monthly income must be at least 3.5 times the gross monthly rent. Based on the documents provided, we will assess whether you qualify for this private-sector rental property, subject to the landlord's approval.
Priority arrangement
Tenants who are leaving a social housing property rented from Stadgenoot will be given priority.
Conditions
- Available immediately
- Monthly rent: €3.000 + €5,75 service charges
- Minimum contract term: one year; thereafter, the contract will be for an indefinite period
- Subject to landlord's approval
- The tenant will be assessed based on, among other things, income, and a credit check will be carried out
- Guarantors are NOT accepted
- The property will be handed over in the condition in which it was viewed
- Income requirement: €10.500 gross monthly household income
- Minimum security deposit: one month's rent
- NOT AVAILABLE TO SHARED HOUSING TENANTS OR STUDENTS!!
Features
Transfer of ownership
- Listed since
- Acceptance
- Available in consultation
- Rental price
- € 3,000 per month (excluding service charges à 5.75 per month)
- Deposit
- € 6,000 one-off
- Rental agreement
- Indefinite duration
- Status
- Available
Construction
- Type apartment
- Maisonnette (apartment)
- Building type
- Resale property
- Year of construction
- 1946
- Type of roof
- Flat roof covered with asphalt roofing
Surface areas and volume
- Areas
- Living area
- 127 m²
- Exterior space attached to the building
- 9 m²
- Volume in cubic meters
- 337 m³
Layout
- Number of rooms
- 7 rooms (4 bedrooms)
- Number of bath rooms
- 1 bathroom and 2 separate toilets
- Bathroom facilities
- Shower, bath, and sink
- Number of stories
- 2 stories
- Facilities
- Mechanical ventilation and TV via cable
- Located at
- 3rd floor
Energy
- Energy label
- Insulation
- Double glazing
- Heating
- CH boiler
- Hot water
- CH boiler
- CH boiler
- Intergas (gas-fired combination boiler from 2013)
Exterior space
- Location
- Alongside a quiet road and in residential district
- Balcony/roof terrace
- Balcony present
© 2001-2026 funda