
This house on Funda: https://www.funda.nl/en/detail/huur/amsterdam/appartement-rijnlandlaan-271/80809754/
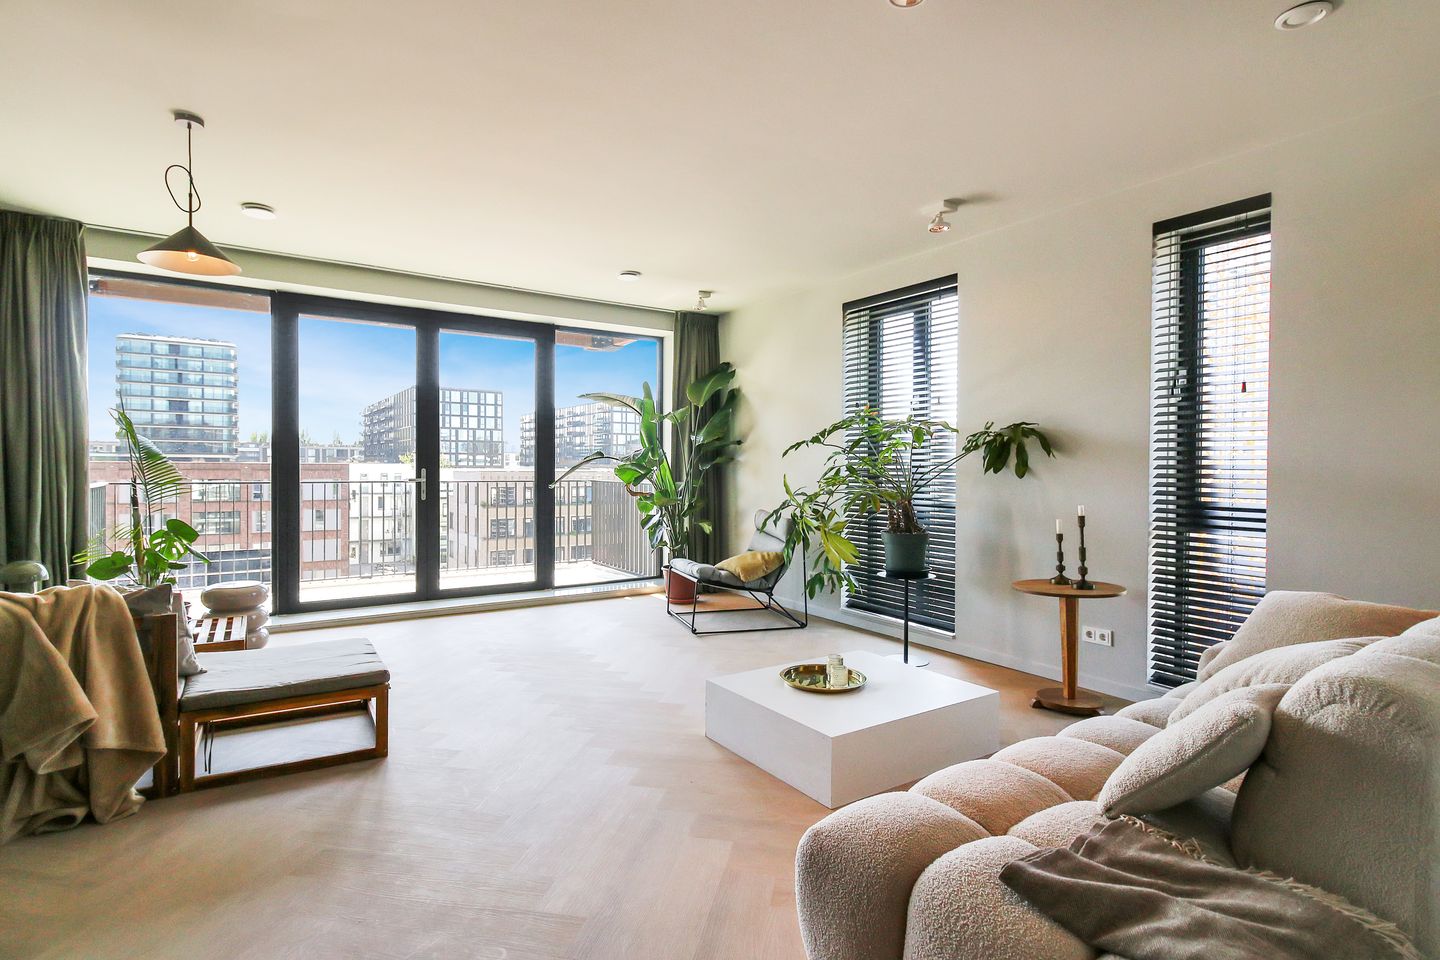
Description
Stunning 3-bedroom apartment with 2 bathrooms and a spacious, sunny south-facing balcony, located in this recently completed “Cornelis” complex; the award-winning residential complex where architecture, sustainability, and living comfort come together at an exceptional level.
A rare combination of space, tranquility, and refined luxury — right in the heart of Amsterdam.
This prestigious project was realized based on a progressive vision of urban living: spacious, green, and future-proof, without compromising the dynamism of the city. The result is a distinctive living environment where elegance and functionality reinforce each other.
It is not without reason that Cornelis was awarded the title of best residential project in Amsterdam 2025 — a recognition of its architectural quality and innovative character.
LOCATION
Situated in the beloved Schipluidenbuurt, precisely on the border of Amsterdam South and Nieuw-West, you find yourself here in one of the most promising and vibrant parts of the city.
The immediate surroundings offer a balanced mix of tranquility and activity, with high-quality hospitality venues, atmospheric cafes, and various shops within easy reach. Both Vondelpark and Rembrandtpark are located a short distance away, as is Lelylaan station, which offers excellent connections to the rest of the city and beyond.
Recent additions such as two supermarkets and a modern fitness facility underscore the comfort and convenience of this location.
THE BUILDING
Cornelis distinguishes itself through its high-quality finish and thoughtful design, in which attention to detail is central. The architecture exudes tranquility, spaciousness, and elegance, with a strong emphasis on greenery and sustainability.
The communal spaces are designed with care and contribute to a sense of exclusivity and connection. Residents have access to, among other things, a stylish communal lounge, where socializing and relaxation come together in a refined setting.
The building is fully equipped with elevators and features an underground parking garage and spacious bicycle storage, seamlessly integrating comfort and functionality.
THE APARTMENT
This high-quality apartment, located on the fourth floor, offers an exceptional living experience where light, space, and luxury come together. With an A+++ energy label, the home meets the highest sustainability standards and is fully future-proof. The panoramic natural light and unobstructed views create a serene and spacious atmosphere, while the high-quality finish and carefully selected materials ensure an elegant appearance.
LAYOUT AND FINISH
Upon entering, you are immediately welcomed by a sense of space and refinement. The generous living room, situated to the south, forms the heart of the home and is directly connected to a sunny terrace of approximately 9 m² — an ideal spot to enjoy the outdoors in peace.
The large windows on multiple sides provide an abundance of natural light and enhance the open character of the home.
The semi-open designer kitchen by the Danish brand KVIK is a subtle statement of modern craftsmanship and is equipped with high-quality built-in appliances — perfect for both daily use and culinary enjoyment.
The apartment features three bedrooms, including a luxurious master suite with an en-suite bathroom. This is equipped with an elegant walk-in shower, toilet, and a stylish vanity unit.
Additionally, there is a second, fully equipped bathroom with a walk-in shower and double sink, a separate guest toilet, and a practical storage room with laundry facilities. The entire home is finished with a beautiful herringbone floor in warm wood tones and equipped with comfortable underfloor heating, which contributes to the refined and harmonious living experience. FEATURES
• Rent: € 3.250,- per month (excl. utilities; incl. furnishings)
• Service charges: € 100 per month
• Security deposit: 2 months' rent
• Energy label: A+++
• Living area: approx. 91 m² (in accordance with NEN2580)
• Sunny private south-facing terrace of 9 m²
• Available immediately
• Indefinite lease agreement (model A), minimum lease period 1 year
• Annual indexation in accordance with CPI
• Three bedrooms and two bathrooms
• High-quality finish and use of luxury materials
• Optional parking space in the underground garage (at an additional cost)
• Located in an award-winning, leading residential complex
DISCLAIMER
No rights can be derived from the provided floor plans.
Features
Transfer of ownership
- Last rental price
- € 3,250 per month (service charges unknown)
- Deposit
- € 6,500 one-off
- Rental agreement
- Indefinite duration
- Status
- Rented
Construction
- Year of construction
- After 2020
- Type apartment
- Upstairs apartment (apartment)
- Building type
- Resale property
- Type of roof
- Flat roof covered with other
Surface areas and volume
- Areas
- Living area
- 91 m²
- Exterior space attached to the building
- 9 m²
- Volume in cubic meters
- 277 m³
Layout
- Number of rooms
- 4 rooms (3 bedrooms)
- Number of bath rooms
- 2 bathrooms and 1 separate toilet
- Bathroom facilities
- 2 walk-in showers, toilet, 2 sinks, and 2 washstands
- Number of stories
- 1 story
- Facilities
- CCTV security camera system, elevator, mechanical ventilation, and TV via cable
- Located at
- 4th floor
Energy
- Energy label
- Heating
- District heating
- Hot water
- District heating
Exterior space
- Location
- Unobstructed view
- Balcony/roof terrace
- Balcony present
Garage
- Type of garage
- Not yet present but possible
Parking
- Type of parking facilities
- Paid parking
© 2001-2026 funda