
Description
FOR RENT: SARPHATIPARK 114-1, AMSTERDAM
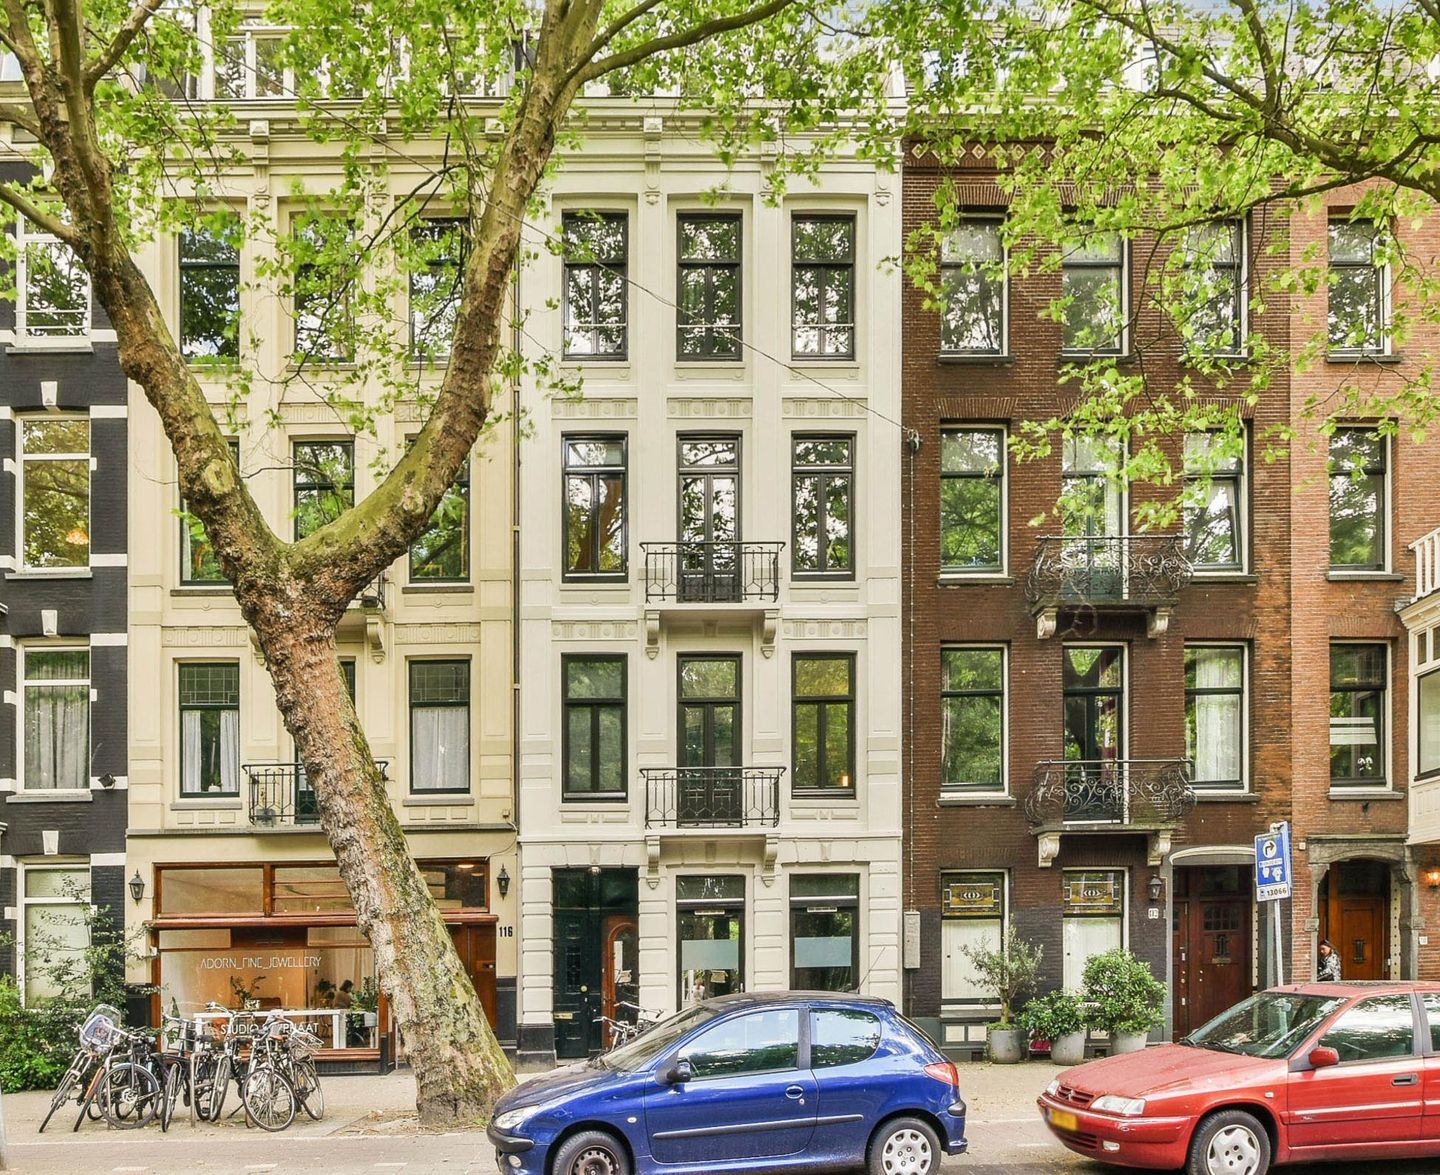
*\*Furnished, high-end two-bedroom apartment with a south-facing terrace and a French balcony with park views.
This high-end renovated two-bedroom apartment features authentic ornaments and high ceilings in Amsterdam's popular De Pijp neighborhood. It has a French balcony overlooking the beautiful Sarphatipark and boasts a sunny, south-facing roof terrace with deep city gardens, offering tranquility.
The living room with lounge sofa and TV has characteristic 'en-suite' doors. There is a fully equipped open-plan kitchen.
There are two good-sized bedrooms on both sides of the apartment. The high-end bathroom has a walk-in shower and a vanity unit. There is a separate toilet, accessible from the hallway/landing, with a wall-hung toilet and a sink. There is also a separate laundry room with a washer/dryer. The apartment offers ample closet space.
Excellent connections to Amsterdam City Center and Zuid-WTC. Numerous shops, restaurants, cafés, and supermarkets are nearby. Easily accessible by public transport.
Service: Energy contract arranged by tenant
Finishing: Fully furnished
Deposit: 2 months
Rental agreement: Indefinite duration, minimum 12 months
Surface areas: +/- 77 m²
Number of rooms: 4 rooms (2 bedrooms)
Bathroom: A bathroom with a walk-in shower
Toilet: Separate toilet with sink accessible from the private hallway/landing
Location: At the park
Balcony/Terrace: South-facing roof terrace and a French balcony overlooking the park.
Parking: Parking permit available via local government
Sharing: Possible to share with 2 people
This information has been carefully compiled by us. No liability is accepted for any incompleteness, inaccuracy or otherwise, or the consequences thereof. All measurements and dimensions are indicative and not exact according to the NEN-2580 standard.
Features
Transfer of ownership
- Listed since
- Acceptance
- Available on 10/15/2026
- Rental price
- € 3,300 per month (no service charges)
- Deposit
- € 6,200 one-off
- Rental agreement
- Indefinite duration
- Status
- Available
Construction
- Type apartment
- Mezzanine (apartment)
- Building type
- Resale property
- Year of construction
- 1892
Surface areas and volume
- Areas
- Living area
- 77 m²
- Volume in cubic meters
- 240 m³
Layout
- Number of rooms
- 3 rooms (2 bedrooms)
- Number of bath rooms
- 1 bathroom and 1 separate toilet
- Bathroom facilities
- Walk-in shower, underfloor heating, sink, and washstand
- Number of stories
- 1 story
- Located at
- 2nd floor
Energy
- Energy label
- Insulation
- Double glazing and completely insulated
- Heating
- CH boiler
- Hot water
- CH boiler
- CH boiler
- Gas-fired combination boiler
Exterior space
- Location
- In centre
- Balcony/roof terrace
- Roof terrace present
Parking
- Type of parking facilities
- Resident's parking permits
© 2001-2026 funda