
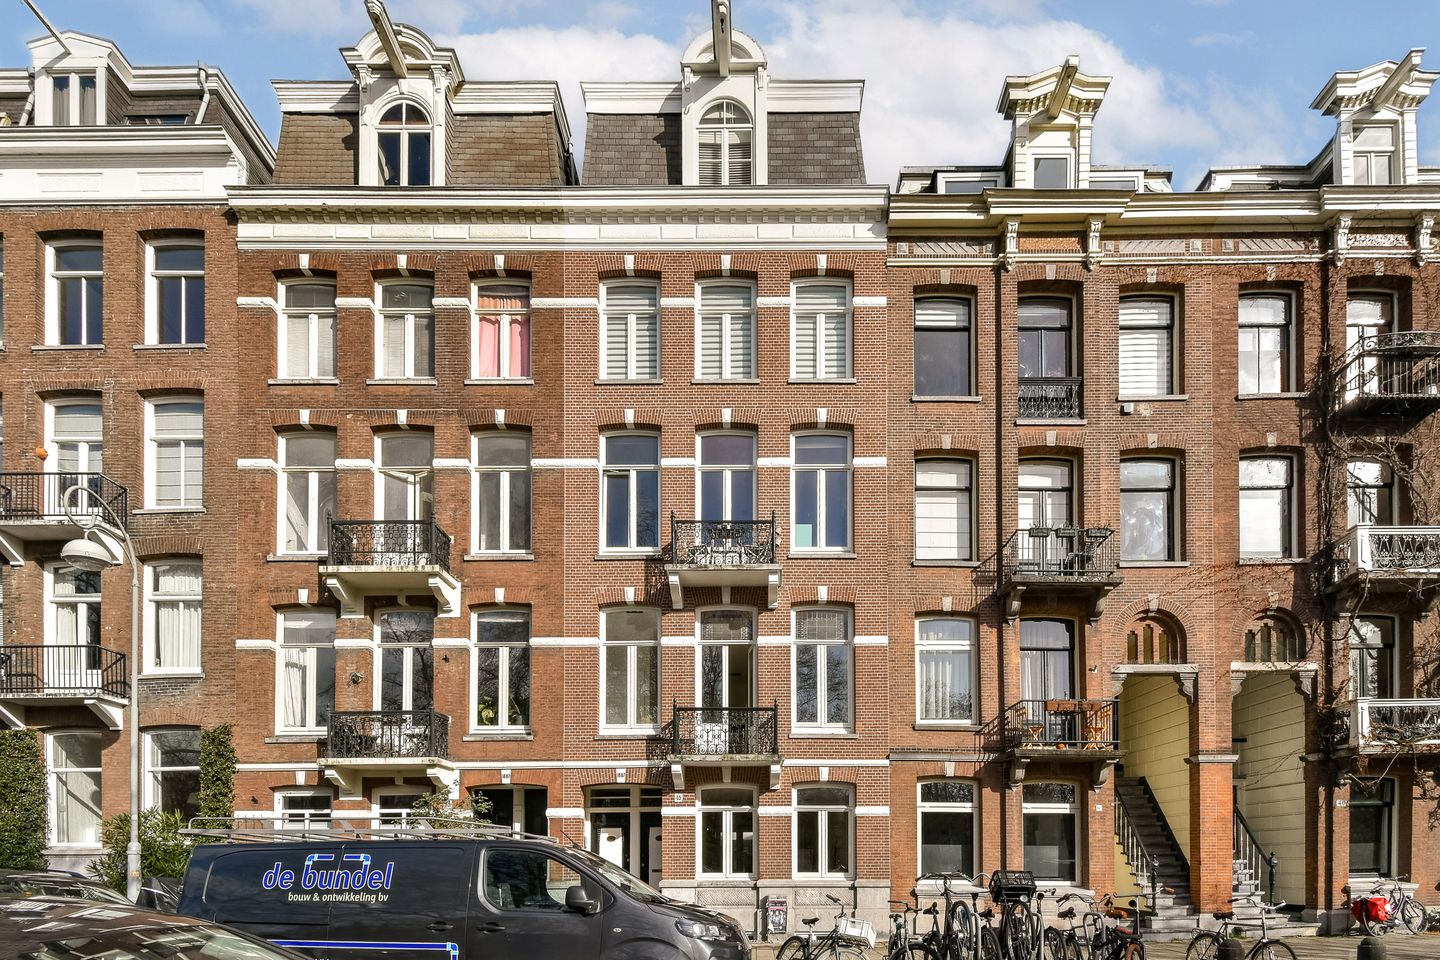
Sarphatipark 45-H1073 CR AmsterdamSarphatiparkbuurt
€ 4,750 p/mo.
Description
Located in one of the most sought-after locations in Amsterdam, directly on Sarphatipark, we offer this charming double ground-floor apartment of 160 m². The property features three spacious bedrooms, a very spacious garden of 58m2, and an atmospheric living room with a view of the park.
Layout
Upon entering through the private entrance, you arrive via the hallway, which features marble flooring and a separate toilet, into the spacious and bright living room. The living room at the front is particularly bright thanks to the large double-glazed windows. From here, you have a beautiful view of the green Sarphatipark. The living room features a wooden floor with underfloor heating. The entire home is equipped with recessed spotlights.
The open kitchen is located at the rear of the home. The open kitchen features built-in AEG appliances, including a combination microwave oven, dishwasher, hob, extractor hood, refrigerator, and freezer. From the open kitchen, French doors provide access to the spacious 58 m² garden. A perfect place to spend time with the whole family all year round.
Basement
You reach the basement via the internal staircase. This floor features three spacious bedrooms, making it ideal for families, remote workers, or hosting guests.
The first and second bedrooms are situated at the rear of the house and are generously sized. Both rooms offer sufficient space for a double bed and wardrobe space, making them ideal for use as a children's room, home office, or guest room.
Centrally located in the basement is a modern bathroom equipped with a walk-in shower, a vanity unit, and sleek recessed spotlights, creating a well-maintained and contemporary look.
A separate toilet, fitted with a hand basin, is situated directly next to the bathroom.
Under the stairs, there is a practical space containing connections for the washing machine and dryer. Additionally, this space lends itself perfectly to extra storage, ensuring optimal functionality and efficient use of the available square meters.
The spacious master bedroom is located at the front of the home and is characterized by its spacious layout. This room features an en-suite bathroom equipped with a double vanity unit, bathtub, and a spacious walk-in shower.
Location
Living at Sarphatipark means living right in the middle of De Pijp, but with a sense of peace and greenery right on your doorstep. The park forms an extension of the home and is ideal for a walk, a workout, or a relaxing afternoon in the sun. In the immediate vicinity, you will find a wide range of cafes, restaurants, specialty shops, and supermarkets. The Albert Cuyp Market is also within short walking distance. Accessibility is excellent, with various tram and metro connections and Amsterdam Amstel Station and Station Zuid nearby.
Rent is exclusive of gas, water, electricity, TV/internet, and municipal taxes. Annual rent indexation applies, with a cap at CPI +3%.
DISCLAIMER
This information has been compiled with care; however, we accept no liability for any incompleteness, inaccuracies, or their consequences. All dimensions and surfaces are indicative. We recommend scheduling a viewing to gain an accurate impression of the apartment.
Features
Transfer of ownership
- Listed since
- Acceptance
- Available in consultation
- Rental price
- € 4,750 per month (no service charges)
- Deposit
- € 9,500 one-off
- Rental agreement
- Indefinite duration
- Status
- Available
Construction
- Type apartment
- Upstairs apartment (apartment)
- Building type
- Resale property
- Year of construction
- 1887
Surface areas and volume
- Areas
- Living area
- 160 m²
- Exterior space attached to the building
- 58 m²
- Volume in cubic meters
- 537 m³
Layout
- Number of rooms
- 4 rooms (3 bedrooms)
- Number of stories
- 2 stories
- Facilities
- Mechanical ventilation, passive ventilation system, and TV via cable
Energy
- Energy label
- Insulation
- Double glazing and floor insulation
- Heating
- CH boiler and complete floor heating
- Hot water
- CH boiler
- CH boiler
- Electrical
Exterior space
- Location
- Alongside park and in centre
© 2001-2026 funda