
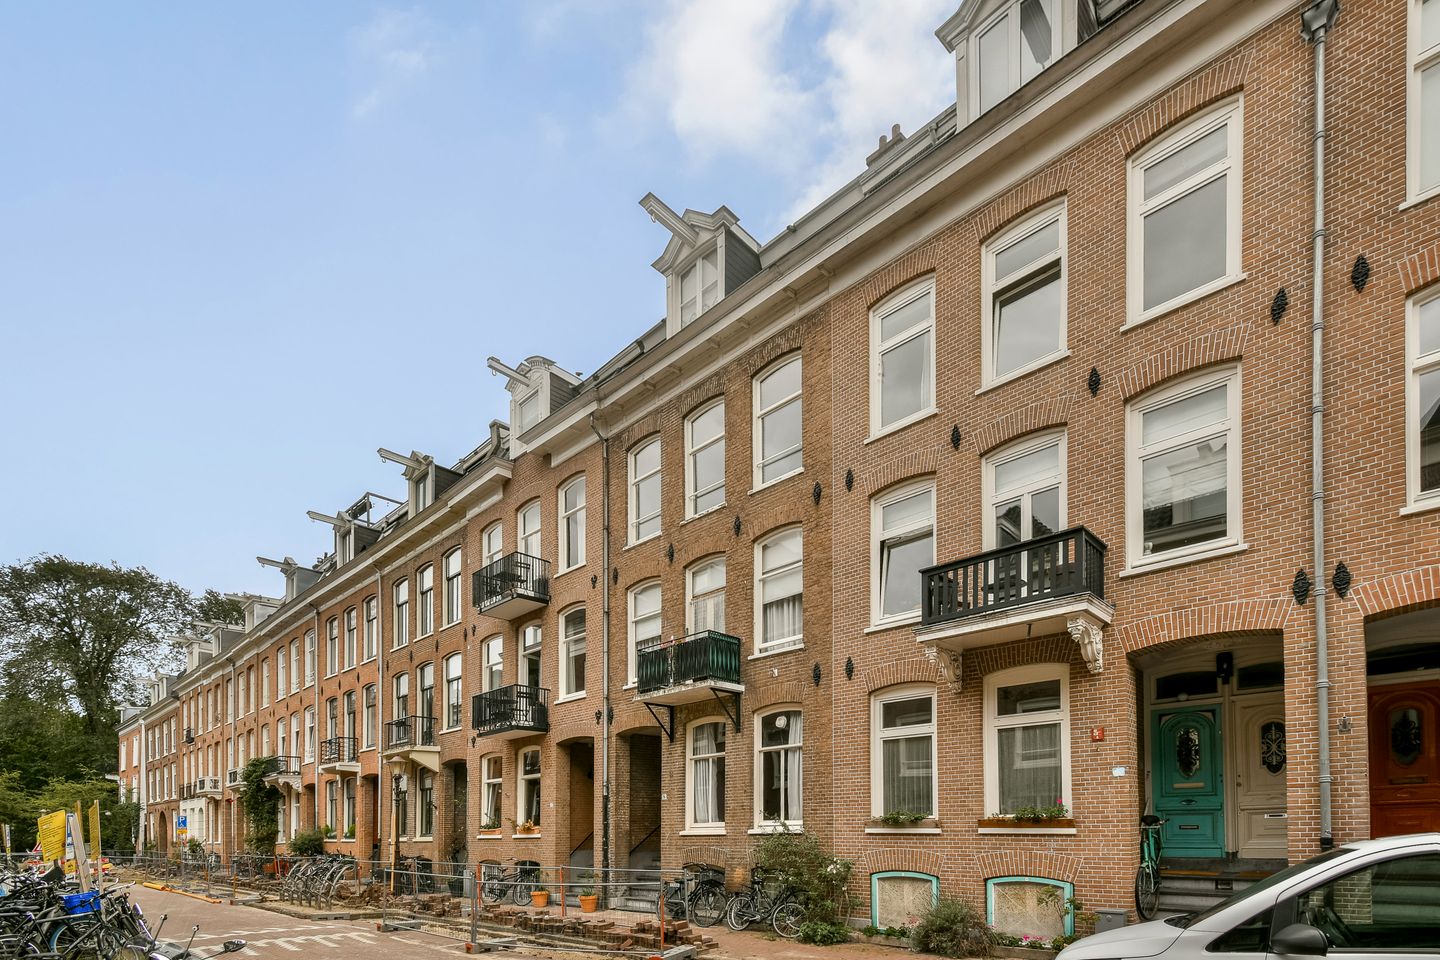
Saxenburgerstraat 8-21054 KP AmsterdamVondelparkbuurt-West
€ 3,000 p/mo.
Description
*This property is listed by a MVA Certified Expat Broker*
Spacious three-room apartment of 61 m², located on a quiet street in the popular Oud-West neighbourhood.
THE SURROUNDINGS
The apartment is situated on a side street off the lively Overtoom, right by the entrance to Vondelpark. The immediate surroundings offer a wide range of shops, cafés and restaurants. An entrance to Vondelpark is located at the end of the street, meaning the park is less than a 10-second walk from the apartment.
The apartment is centrally located in relation to the city centre, major roads (A4 and A10) and public transport (tram line 1 and various bus connections). The city centre is less than a 10-minute bike ride away.
THE APARTMENT
The communal entrance on the ground floor leads to the staircase. The apartment is located on the second floor. Through the private entrance door, you enter the hallway, which provides access to the living room.
The living room with open-plan kitchen is located at the back of the apartment and benefits from plenty of natural light through the large windows. The kitchen has a luxurious finish and is equipped with various built-in appliances, including an induction hob, extractor hood, dishwasher, combined oven/microwave, refrigerator and freezer.
The apartment has two bedrooms. The spacious bedrooms are located at the front. The bathroom is accessible from the hallway and is equipped with a walk-in shower and double washbasin. The hallway also contains a separate toilet.
PARTICULARS
- Fully renovated and insulated
- Availability/acceptance date to be agreed upon
- Subject to landlord’s approval
- Minimum rental period: 1 year
- Security deposit: 2 months’ rent
- NO sharers, students or group occupancy
Features
Transfer of ownership
- Listed since
- Acceptance
- Available in consultation
- Rental price
- € 3,000 per month (no service charges)
- Deposit
- € 6,000 one-off
- Rental agreement
- Indefinite duration
- Status
- Available
Construction
- Type apartment
- Upstairs apartment (apartment)
- Building type
- Resale property
- Year of construction
- 1881
- Specific
- Partly furnished with carpets and curtains
Surface areas and volume
- Areas
- Living area
- 61 m²
- Exterior space attached to the building
- 5 m²
- Volume in cubic meters
- 201 m³
Layout
- Number of rooms
- 3 rooms (2 bedrooms)
- Number of bath rooms
- 1 bathroom and 1 separate toilet
- Bathroom facilities
- Double sink, walk-in shower, and washstand
- Number of stories
- 1 story
- Facilities
- Mechanical ventilation
- Located at
- 2nd floor
Energy
- Energy label
- Insulation
- Double glazing, energy efficient window, floor insulation and completely insulated
- Heating
- CH boiler
- Hot water
- CH boiler
- CH boiler
- HR (gas-fired combination boiler from 2026, in ownership)
Exterior space
- Location
- Alongside park, alongside a quiet road and in residential district
- Balcony/roof terrace
- Balcony present
Parking
- Type of parking facilities
- Paid parking, public parking and resident's parking permits
© 2001-2026 funda