
Description
SCHEDULE YOUR VIEWING DIRECTLY ONLINE AT NIEUWAMSTERDAMSHUYS.NL
ENGLISH
Nieuw Amsterdams Huys for rent!
Charming and Partially Furnished Apartment for Rent in Watergraafsmeer.
Are you looking for a cozy and well-maintained rental apartment in a quiet, green environment? This partially furnished and move-in-ready apartment in the beloved Watergraafsmeer neighborhood will be available for rent from mid-March. With two bedrooms, a sunny balcony, and a central location, this home offers everything you need for a comfortable stay in Amsterdam.
Key Features:
- Partially furnished and move-in ready
- Energy label: A
- Spacious southeast-facing balcony
- Well-maintained and immediately available
- Interior painted in 2025
Rental Conditions:
- Rent: €2,950 per month, excluding electricity, internet, and municipal taxes
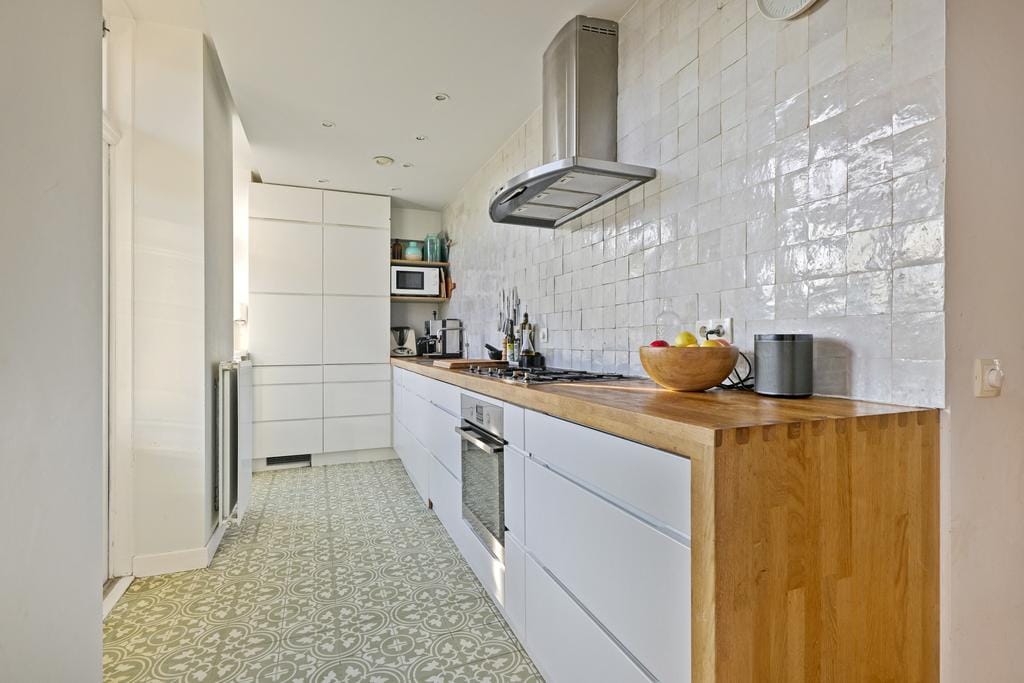
- Fully equipped kitchen, including a Quooker tap
- Storage cabinets will remain
- Security deposit: 2 months' rent
- Available from March 15, 2025
- indefinite time rental contract
- Upholstered: only floor/window coverings and light fixtures
- No pets, students, or shared rentals allowed
- The property can only be rented by a tenant with a stable and sufficient personal monthly income from employment. Unfortunately, guarantors or tenants who will not personally occupy the property are not accepted.
Layout:
The communal entrance on the ground floor leads to the stairwell, which takes you to the second floor. Upon entering the apartment, you are welcomed into a central hallway that provides access to almost all rooms.
The living room, located at the rear, is a bright and elongated space with a charming interior. At the front, wide sliding doors separate the living room from the first bedroom, while French doors at the back lead to the spacious southeast-facing balcony. Here, you can enjoy the morning sun and a relaxing outdoor moment.
The semi-open kitchen is a cozy and functional space featuring a beautiful wooden countertop and stylish tiled flooring. The kitchen is fully equipped with modern built-in appliances, including a Quooker tap, and has two doors leading to the balcony, allowing plenty of light and fresh air inside.
At the front of the apartment, there are two spacious bedrooms, both offering ample storage space. The layout makes the apartment suitable for working professionals or small families.
The bathroom is modern and well-maintained, featuring a spacious walk-in shower, a stylish vanity with a wooden countertop, and a towel radiator. Additionally, a separate laundry area in the hallway includes a washing machine and dryer.
This charming apartment offers the perfect blend of comfort, style, and functionality, situated in a popular and green neighborhood.
Neighborhood:
Watergraafsmeer is a popular and family-friendly area known for its green surroundings and vibrant atmosphere. Frankendael Park is within walking distance, as well as various shops, restaurants, and cafés, including the renowned restaurant De Kas. Sports enthusiasts can enjoy the nearby Jaap Eden Ice Rink.
Accessibility:
This apartment is ideally located in terms of accessibility. With multiple tram, bus, and metro connections nearby, getting around the city is incredibly convenient. Tram lines 3 and 4, as well as bus lines 391, 41, 62, N85, and N86, provide quick connections to different parts of Amsterdam. Additionally, metro lines 51 and 54 are easily accessible, ensuring a fast route to key locations in the city.
For those who frequently travel by train, Amstel Station and Muiderpoort Station are within close reach.
The apartment also offers excellent access by car, with major highways such as the A2, A4, A9, and A10 nearby, allowing for quick entry and exit from the city.
Parking is available through a permit system, and there are also paid parking options in the vicinity. Whether you prefer to travel by public transport, car, or bike, this property offers maximum flexibility and convenience.
Interested?
Are you looking for a wonderful home in a peaceful, green neighborhood? Contact us now to schedule a viewing!
Measurement Instructions
The stated usable floor areas have been measured in accordance with the industry-wide Measurement Instruction for Usable Floor Area of Residential Properties, based on NEN 2580. This instruction is intended to provide a uniform method of measurement. Differences in measurement results cannot be entirely excluded, for example due to differences in interpretation, rounding or practical limitations encountered during the measurement.
The stated usable floor area is separate from the calculation and assessment performed under the Dutch Housing Valuation System (WWS). The applicable statutory rules and the WWS points assessment provided with the tenancy agreement determine the property’s points score and, where applicable, the maximum permitted rent.
If exact dimensions are of particular importance, prospective tenants are advised to verify or have the stated dimensions verified before entering into the tenancy agreement.
Disclaimer
This rental information has been compiled with due care and is intended to provide prospective tenants with a general impression of the property. The information is partly based on details provided by the landlord and, where applicable, third parties. Despite the care taken, inaccuracies may occur. Floor plans, dimensions and other information must be read in conjunction with the applicable Measurement Instruction and do not constitute a separate warranty or guarantee.
The final terms and conditions will be recorded in the tenancy agreement. This disclaimer does not affect the tenant’s statutory rights, including any rights under applicable rent regulation and the Dutch Housing Valuation System.
Features
Transfer of ownership
- Listed since
- Acceptance
- Available on 10/1/2026
- Rental price
- € 2,950 per month (no service charges)
- Deposit
- € 5,900 one-off
- Rental agreement
- Indefinite duration
- Status
- Available
Construction
- Type apartment
- Upstairs apartment (apartment)
- Building type
- Resale property
- Construction period
- 1906-1930
- Type of roof
- Flat roof covered with asphalt roofing
Surface areas and volume
- Areas
- Living area
- 72 m²
- Exterior space attached to the building
- 11 m²
- Volume in cubic meters
- 228 m³
Layout
- Number of rooms
- 3 rooms (2 bedrooms)
- Number of bath rooms
- 1 bathroom and 1 separate toilet
- Bathroom facilities
- Shower, walk-in shower, and sink
- Number of stories
- 1 story
- Facilities
- Mechanical ventilation
- Located at
- 3rd floor
Energy
- Energy label
- Insulation
- Double glazing and energy efficient window
- Heating
- CH boiler
- Hot water
- CH boiler
- CH boiler
- Gas-fired combination boiler, in ownership
Exterior space
- Location
- Alongside a quiet road and in residential district
- Balcony/roof terrace
- Balcony present
Parking
- Type of parking facilities
- Paid parking, public parking and resident's parking permits
VVE (Owners Association) checklist
- Registration with KvK
- Yes
- Annual meeting
- Yes
- Periodic contribution
- Yes (€ 150.00 per month)
- Reserve fund present
- Yes
- Maintenance plan
- Yes
- Building insurance
- Yes
© 2001-2026 funda