
Description
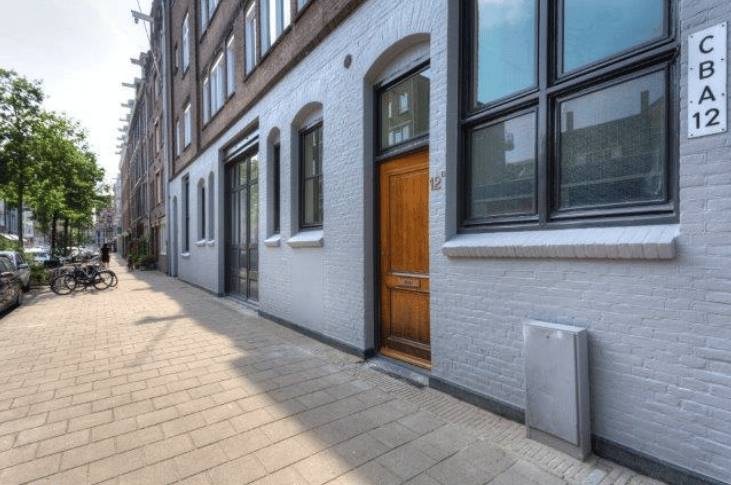
One of a kind! Benedenwoning gelegen in een historisch pand dat voormalig in gebruik is geweest als stoffenfabriek en kunstatelier. Het uiterst bijzondere object heeft een ruimtelijke en speelse indeling waarbij de verschillende plafondhoogtes de ruimtes een eigen karakter geven. Het is momenteel ingericht als een heerlijk familiehuis met 3 slaapkamers, 2 badkamers, een kantoor en een extra kamer welke gebruikt kan worden als kinderspeelkamer of logeerkamer.
---ENGLISH TRANSLATION BELOW---
INDELING:
Entree, toegang tot de master bedroom aan de voorzijde met een luxe badkamer voorzien van een ligbad, douche, wastafel met meubel en een toilet.
Aan de achterzijde bevindt zich de heerlijk lichte woonkamer met open keuken voorzien van alle gemakken. Trap naar de vide, welke op dit moment gebruikt wordt als kantoor. Vanuit de woonkamer is er een trap naar het souterrain, deze is nu ingericht als speelkamer en logeerkamer.
In het midden van de woning bevinden zich nog twee goed bemeten slaapkamers, in de hal een separaat toilet met daarnaast de tweede badkamer voorzien van een wastafel met meubel, douche en de wasmachine aansluiting.
LOCATIE/LIGGING:
Het pand is gelegen in een rustige straat in de altijd gezellige Amsterdamse Pijp, tussen de Amstel en Van Woustraat. Het Sarphatipark, de Albert Cuypmarkt en het Museumplein zijn nabij en de vele gezellige restaurants, cafés en winkels liggen op loopafstand. Ook het openbaar vervoer, o.a. halte De Pijp van metro 52 (Noord-Zuid lijn) is om de hoek, net als Metrostation Wibautstraat en tramlijn 3 en 4. De uitvalswegen zijn eenvoudig te bereiken (in 5 min op de ring Zuid).
BIJZONDERHEDEN:
- Beschikbaar per 15-07-2026 tot en met 31-07-2027;
- Let op, het betreft een gestoffeerd appartement;
- Waarborgsom 2 maanden huur;
- Model C huurcontract;
- Woonoppervlakte ca. 124 m²;
- Leefruimte: ca. 150 m².
Huur is excl. g/w/e, tv/int en gemeentelijke heffingen.
DISCLAIMER
Deze informatie is door ons met de nodige zorgvuldigheid samengesteld. Onzerzijds wordt echter geen enkele aansprakelijkheid aanvaard voor enige onvolledigheid, onjuistheid of anderszins, dan wel de gevolgen daarvan. Alle opgegeven maten en oppervlakten zijn indicatief.
---ENGLISH TRANSLATION---
One of a kind! Ground-floor apartment located in a historic building that formerly served as a textile factory and art studio. This truly unique property features a spacious and playful layout, with varying ceiling heights that give each room its own distinct character. It is currently used as a delightful family home with 3 bedrooms, 2 bathroom, an office and a toom that be used as a playground or a guestroom.
LAYOUT:
Entrance hall, leading to the master bedroom at the front, which features a luxurious bathroom with a bathtub, shower, vanity unit, and toilet.
At the rear is the wonderfully bright living room with an open kitchen equipped with all modern conveniences. Stairs lead to the loft, which is currently used as an office. From the living room, there is also a staircase leading to the basement, which is currently furnished as a playroom and guest room. In the center of the home are two more spacious bedrooms; in the hallway, there is a separate toilet, next to which is the second bathroom, equipped with a vanity unit, shower, and a washing machine hookup.
LOCATION:
The property is located on a quiet street in Amsterdam’s always lively De Pijp neighborhood, between the Amstel River and Van Woustraat. Sarphatipark, the Albert Cuyp Market, and Museumplein are nearby, and the many charming restaurants, cafés, and shops are within walking distance. Public transportation is also nearby, including the De Pijp stop on Metro Line 52 (North-South line), which is just around the corner, as are the Wibautstraat Metro Station and tram lines 3 and 4. Major highways are easily accessible (just 5 minutes to the Zuid ring road).
DETAILS:
- Available from July 15, 2026, through July 31, 2027;
- Please note: this is an upholstered apartment;
- Security deposit: 2 months' rent;
- Model C lease agreement;
- Ground floor: approx. 124 m²;
- Living area: approx. 150 m².
Rent is excl. g/w/e, tv/int and local taxes.
DISCLAIMER
This information has been compiled by us with the necessary care. On our part, however, no liability is accepted for any incompleteness, inaccuracy or otherwise, or its consequences. All sizes and dimensions are indicative.
Features
Transfer of ownership
- Listed since
- Acceptance
- Available on 7/15/2026
- Rental price
- € 4,500 per month (no service charges)
- Deposit
- € 8,800 one-off
- Rental agreement
- Temporary rent
- Status
- Available
Construction
- Type apartment
- Ground-floor apartment (apartment)
- Building type
- Resale property
- Year of construction
- 1903
Surface areas and volume
- Areas
- Living area
- 124 m²
- Other space inside the building
- 25 m²
- Volume in cubic meters
- 312 m³
Layout
- Number of rooms
- 5 rooms (3 bedrooms)
- Number of bath rooms
- 2 bathrooms and 1 separate toilet
- Bathroom facilities
- 2 walk-in showers, bath, toilet, 2 sinks, and 2 washstands
- Number of stories
- 1 story
- Facilities
- Mechanical ventilation and passive ventilation system
- Located at
- Ground floor
Energy
- Energy label
- Heating
- CH boiler
- Hot water
- CH boiler
- CH boiler
- Gas-fired combination boiler, in ownership
Parking
- Type of parking facilities
- Paid parking, public parking and resident's parking permits
© 2001-2026 funda