
This house on Funda: https://www.funda.nl/en/detail/huur/amsterdam/appartement-solitudolaan-264/44442091/
Solitudolaan 2641096 DS AmsterdamWeespertrekvaart
€ 9,800 p/mo.
Description
High above Amsterdam, with the Amstel at your feet.
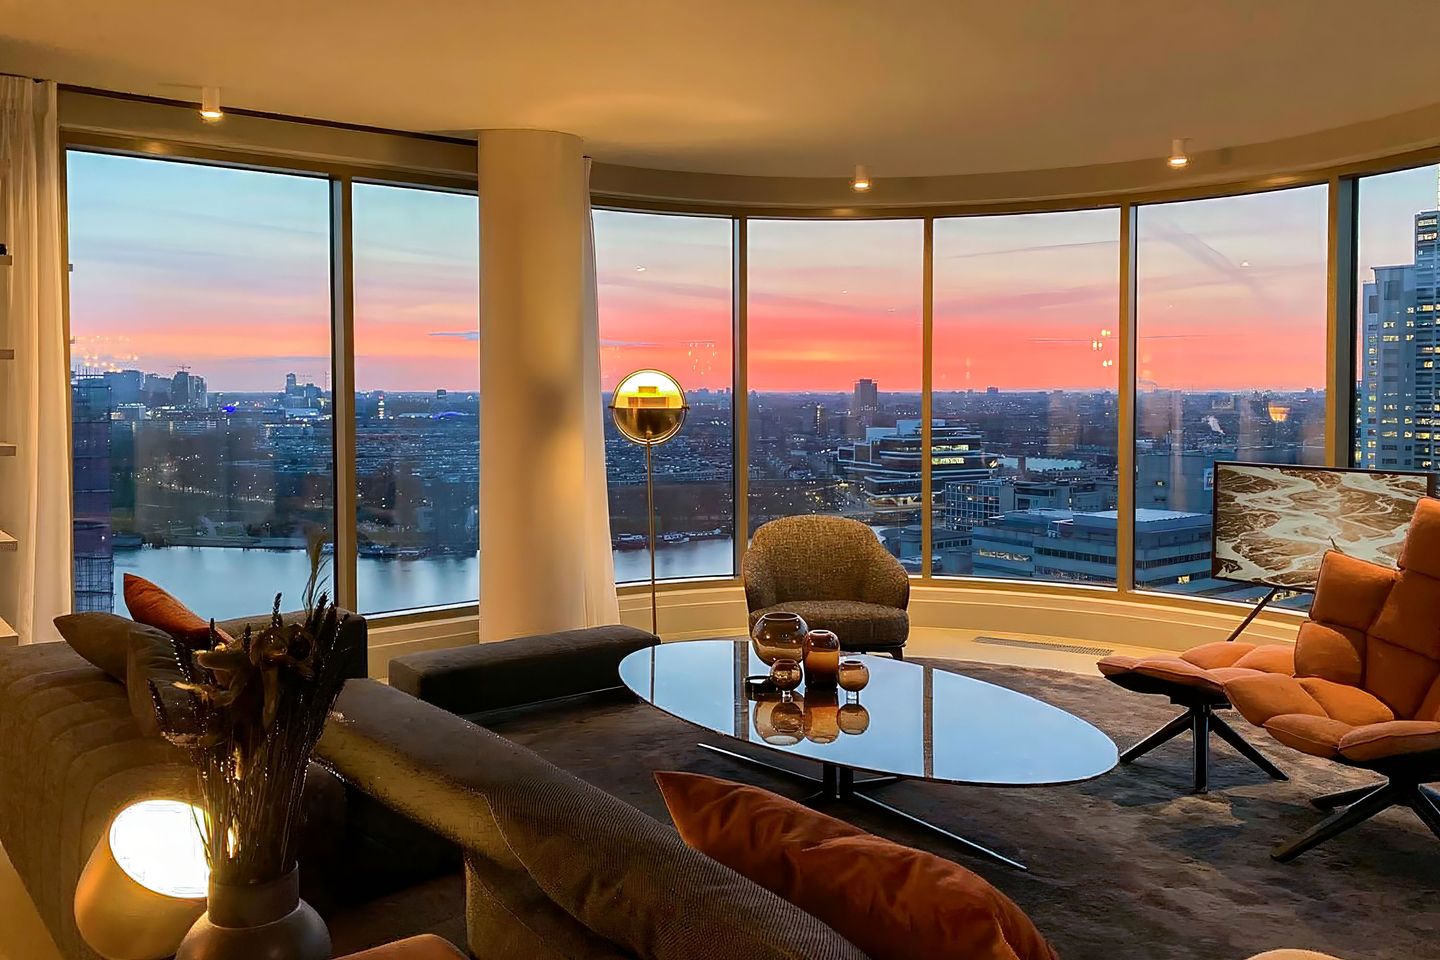
On the twentieth floor of building STATE, an apartment of international calibre awaits, something rarely seen in the Netherlands. Approximately 250 m², fully furnished to the highest standard, with a 270-degree view spanning the Amstel and historic city centre to Amsterdam-Noord and the Markermeer. This is not a home you rent. This is a lifestyle you step into.
Room to breathe
The living room is the first surprise. Over 108 m², wrapped in floor-to-ceiling glass with light pouring in from every direction. During the day, the city unfolds like a living painting beyond your windows; come evening, that same space transforms into a panorama of city lights above dark water. Adjacent lies the bespoke LEICHT kitchen -the social heart of the apartment- where cooking, dining and entertaining flow seamlessly into one another.
The kitchen is finished in dark brown wood veneer with Miele appliances throughout and a professional Bora cooking station featuring induction, integrated extraction and a Japanese teppanyaki grill. The island seats several guests; cooking here is a social affair with a view. The adjoining dining area features a designer table for eight and direct access to the heated terrace on the Amstel side, approximately 41 m².
Sleeping at five-star level
The master suite, together with its en-suite bathroom, spans over 50 m² and is positioned entirely on the Amstel side for maximum privacy and an exceptional sunset view. The bedroom itself measures nearly 30 m² and features bespoke fitted wardrobes.
The bathroom impresses through the sheer luxury it exudes. It includes a freestanding bath, double vanity, spacious walk-in shower, toilet and a custom-built KLAFS sauna with steam function, all finished in exclusive materials. Both the bedroom and bathroom offer direct access to the heated terrace.
On the opposite side of the apartment are three additional bedrooms, a second bathroom, a pantry and a separate guest WC, ideal for a family, a live-in employee or guests. This side also features the second terrace of approximately 5 m²: the perfect spot for a morning coffee in the early sun, with views towards the IJmeer and Markermeer.
An interior that speaks for itself
The interior design was entrusted to ANN Interiors. All furniture is included in the rental price and is of an exceptionally high standard for the rental market: Minotti, Poliform, Flexform, B&B Italia, Maxalto, Baxter. The apartment is ready to move into and offers pure, effortless living.
The floors are a premium light-coloured poured floor with both underfloor heating and underfloor cooling. Air quality is monitored by an advanced ventilation system. Solar-control glazing and electric screens ensure the apartment remains comfortable even in summer.
Parking and mooring
In the underground car park, two XXL parking spaces (suitable for wide and large vehicles) and one standard city parking space are available to rent separately. For those who love the water: George Marina, right on the doorstep, offers the possibility of renting a mooring.
The location
The Amstelkwartier is one of Amsterdam's most sought-after residential neighbourhoods — quality architecture, greenery, and everything within walking distance: George Marina, Osteria, café 't Huis aan de Amstel, Brouwerij De Eeuwige Jeugd, and the parks Somerlust and Bellavista. Amstel station is within walking distance. The A10 ring road is accessible within minutes. Schiphol: approximately 17 minutes via the direct metro and train connection.
At a glance
• Rental price € 9,800 per month excl. utilities, including full designer furnishings
• Available immediately, minimum rental period 1 year
• Approximately 250 m² living area, 20th floor of building STATE
• 270° views over the Amstel, city centre, Noord and Markermeer
• 4 bedrooms, 2 bathrooms, guest WC
• Master suite approx. 50 m² including wellness bathroom with KLAFS sauna and steam function
• Living area approx. 108 m²
• Heated rooftop terrace approx. 41 m² + second terrace approx. 5 m²
• Poured floor with underfloor heating and underfloor cooling
• ANN Interiors: Minotti, Poliform, Flexform, B&B Italia, Maxalto, Baxter
• Energy label A
• Parking spaces and a boat berth at George Marina available to rent separately.
Features
Transfer of ownership
- Listed since
- Acceptance
- Available in consultation
- Rental price
- € 9,800 per month (no service charges)
- Deposit
- € 19,600 one-off
- Rental agreement
- Indefinite duration
- Status
- Available
Construction
- Type apartment
- Penthouse
- Building type
- Resale property
- Year of construction
- 2019
- Specific
- Furnished
Surface areas and volume
- Areas
- Living area
- 250 m²
- Exterior space attached to the building
- 43 m²
- Volume in cubic meters
- 574 m³
Layout
- Number of rooms
- 5 rooms (4 bedrooms)
- Number of bath rooms
- 2 bathrooms and 1 separate toilet
- Bathroom facilities
- 2 double sinks, 2 walk-in showers, 2 baths, and 2 toilets
- Number of stories
- 1 story
- Located at
- 20th floor
Energy
- Energy label
- Insulation
- Completely insulated
- Hot water
- Geothermal heating
Cadastral data
- AMSTERDAM AG 1850
- Cadastral map
- Ownership situation
- Municipal ownership encumbered with long-term leaset (end date of long-term lease: 30-11-2066)
- Fees
- € 6,554.00 per year with option to purchase
- AMSTERDAM AG 1850
- Cadastral map
- Ownership situation
- Municipal ownership encumbered with long-term leaset (end date of long-term lease: 30-11-2066)
- Fees
- € 45.00 per year with option to purchase
- AMSTERDAM AG 1850
- Cadastral map
- Ownership situation
- Municipal ownership encumbered with long-term leaset (end date of long-term lease: 30-11-2066)
- Fees
- € 45.00 per year with option to purchase
- AMSTERDAM AG 18850
- Cadastral map
- Ownership situation
- Municipal ownership encumbered with long-term leaset (end date of long-term lease: 30-11-2066)
- Fees
- € 22.00 per year with option to purchase
Exterior space
- Location
- Along waterway, in residential district, open location and unobstructed view
- Balcony/roof terrace
- Roof terrace present
Garage
- Type of garage
- Underground parking and parking place
Parking
- Type of parking facilities
- Parking garage
VVE (Owners Association) checklist
- Registration with KvK
- Yes
- Annual meeting
- Yes
- Periodic contribution
- Yes
- Reserve fund present
- Yes
- Maintenance plan
- Yes
- Building insurance
- Yes
© 2001-2026 funda