
Description
FOR RENT!
Exceptional luxury corner apartment on the ground floor, measuring 102 m², offering everything you could wish for: a generous south-east-facing garden (over 90 m²!), a modern open-plan kitchen and living area with cooking island, and a private parking space directly behind the property. The apartment has an A++ energy rating.
Located on the brand-new Centrumeiland, this property offers the perfect combination of comfort and sustainability. The apartment is finished to a high standard and equipped with every modern convenience, including underfloor heating, stylish PVC flooring, beautiful built-in wardrobes, and an integrated ceiling sound system. Large sliding doors create a seamless connection between the indoors and outdoors, while elegant solar-control screens provide additional comfort. Thanks to the extra-high ceilings, the apartment benefits from an abundance of natural light.
LAYOUT
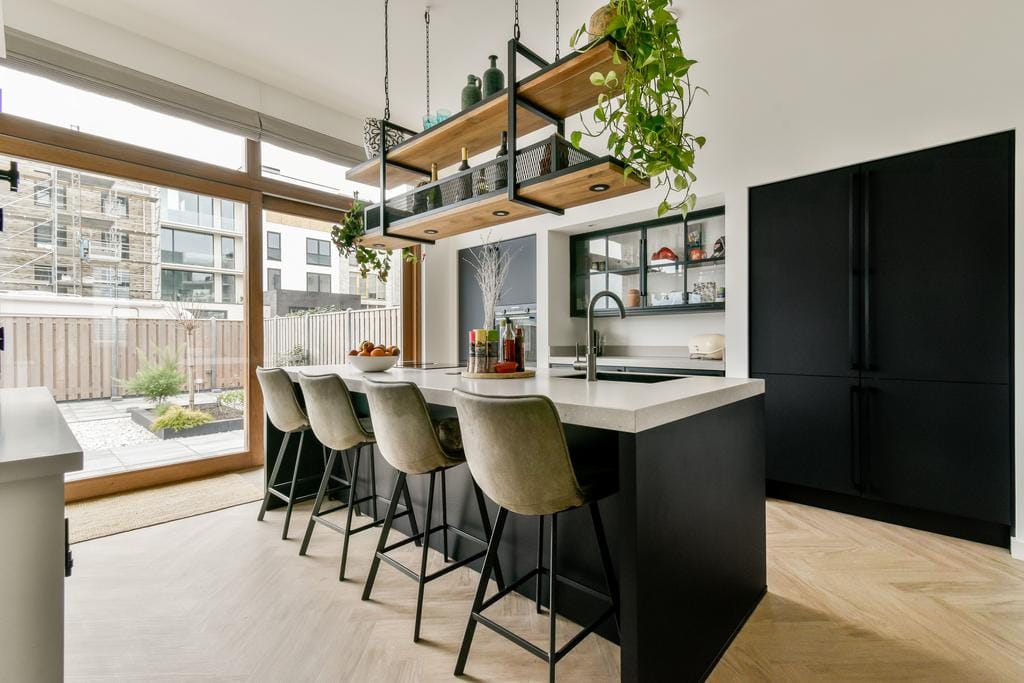
You enter the property through the shared main entrance, with the private entrance to the apartment immediately on the left. Alternatively, and perhaps more conveniently, you can enter via the rear garden, where the private parking space is also located. The kitchen is a real eye-catcher: luxuriously finished with Siemens appliances, plenty of cupboard space, high-quality built-in appliances, and a spacious cooking island with breakfast bar. A wonderful place to start the day! From the kitchen, you walk through to the living room, which enjoys beautiful views of the garden thanks to the large windows. The wall panelling and steel-framed doors give the apartment a luxurious and sophisticated atmosphere. The garden can be accessed through beautiful wooden sliding doors, which can be opened completely on warm days to create a seamless connection between indoors and outdoors. Too much sun? The electric solar screens provide pleasant shade. The garden is an impressive 9 metres wide!
The two bedrooms are located at the front of the property and can be accessed through attractive steel-framed doors. The master bedroom features a sleek built-in wardrobe and offers an exceptional amount of space. The second room is currently used as an extension of the living room, but can easily be converted into a second bedroom.
Along the wall are spacious built-in cupboards, with the washing machine and dryer neatly concealed inside. Centrally located within the apartment are a separate toilet and the luxurious bathroom, featuring a walk-in shower and washbasin. Behind the property is the private parking space, with preparations already in place for the installation of an EV charging point. There is also an additional section of the parking area, ideal for storing cargo bikes or for accommodating visitors. A storage cupboard beneath the stairs, located in the entrance hall, houses the heat pump and boiler.
LOCATION
On the sustainable and modern Centrumeiland, you can enjoy a spacious, green and peaceful environment while having all amenities within easy reach. The neighbourhood is largely car-free, making it particularly suitable for families. In the immediate vicinity you will find supermarkets, cafés and restaurants around the marina, schools, childcare facilities and various sports amenities. IJburg beach is just a five-minute walk away. Tram 26 is within walking distance and takes you to Amsterdam Central Station in approximately 15 minutes. There are also excellent bus connections, while the A1, A9 and A10 motorways provide quick and easy access by car.
TERMS & CONDITIONS
-Fixed-term rental agreement (Model C)
-Rent includes heating costs (excluding water, electricity and other utility/usage costs)
-The property will be rented semi-furnished (the photographs are for illustrative purposes)
-Some furniture, such as the bar stools, will remain in the property
-The property will be delivered in the condition in which it was viewed during the viewing
-Minimum income requirement: 2x the monthly rent (net)
-Deposit: 2 months' rent
-A guarantor is not permitted; a fixed income is required
-Not suitable for sharing by multiple unrelated tenants
-Pets and smoking are not permitted
-Prospective tenants must provide various documents for income verification
-Available at short notice
-Subject to landlord approval
KEY FEATURES
-Sustainable & energy-efficient: A++ energy rating, equipped with a heat pump, air conditioning and underfloor heating
-High-quality finish: Quality-built property featuring luxury materials, tall steel-framed doors and modern installations
-Spacious garden: Over 9 metres wide, with sliding doors and solar screens creating a seamless indoor-outdoor connection
-Dolby Atmos sound system installed
-Private parking space directly behind the property, with provision for an EV charging point
-Living area: 102 m² (measurement report available)
-Built in 2024
-Excellent location: just a five-minute walk from the popular IJburg beach, shops on Pampuslaan and the terminus of tram 26, which reaches Amsterdam Central Station in approximately 15 minutes
The information has been compiled with the utmost care. However, no guarantee can be given regarding the accuracy or completeness of its contents, and no rights may therefore be derived from it. The information is purely for informational purposes and should not be regarded as an offer. Any references to floor area, dimensions or measurements should be considered indicative and approximate. Prospective tenants are advised to conduct their own investigations into any matters that may be important to them.
Features
Transfer of ownership
- Listed since
- Acceptance
- Available in consultation
- Rental price
- € 3,150 per month (no service charges)
- Deposit
- € 6,300 one-off
- Rental agreement
- Temporary rent
- Status
- Available
Construction
- Type apartment
- Ground-floor apartment (apartment)
- Building type
- Resale property
- Year of construction
- 2024
- Type of roof
- Flat roof covered with asphalt roofing
- Quality marks
- SWK Garantiecertificaat
Surface areas and volume
- Areas
- Living area
- 102 m²
- Other space inside the building
- 3 m²
- Volume in cubic meters
- 385 m³
Layout
- Number of rooms
- 3 rooms (2 bedrooms)
- Number of bath rooms
- 1 bathroom and 1 separate toilet
- Bathroom facilities
- Walk-in shower, underfloor heating, and washstand
- Number of stories
- 1 story
- Facilities
- Air conditioning, outdoor awning, mechanical ventilation, sliding door, and TV via cable
- Located at
- Ground floor
Energy
- Energy label
- Insulation
- Energy efficient window, insulated walls, floor insulation and completely insulated
- Heating
- Complete floor heating, heat recovery unit and heat pump
- Hot water
- Electrical boiler
Cadastral data
- AMSTERDAM AU 4108
- Cadastral map
- Ownership situation
- Municipal ownership encumbered with long-term leaset
- Fees
- € 2,700.00 per year with option to purchase
Exterior space
- Location
- Alongside a quiet road and in residential district
- Garden
- Back garden
- Back garden
- 94 m² (10.00 metre deep and 9.40 metre wide)
- Garden location
- Located at the southeast with rear access
Garage
- Type of garage
- Parking place
Parking
- Type of parking facilities
- Parking on private property
VVE (Owners Association) checklist
- Registration with KvK
- Yes
- Annual meeting
- No
- Periodic contribution
- Yes
- Reserve fund present
- Yes
- Maintenance plan
- No
- Building insurance
- Yes
© 2001-2026 funda