
Description
Newly available for rent:
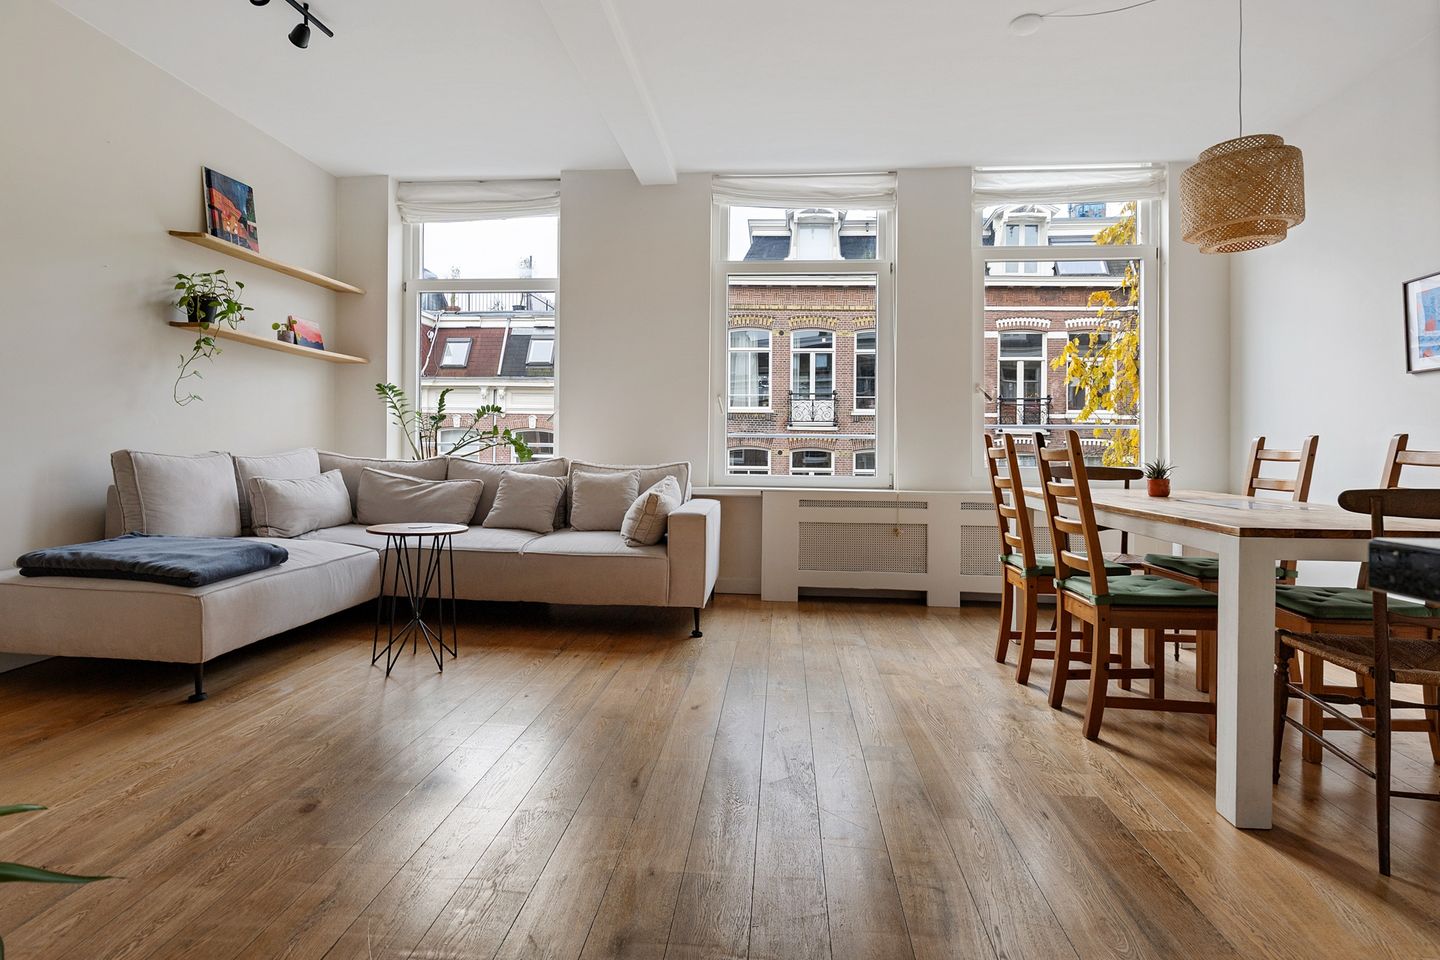
Beautiful 2 bedroom apartment of approximately 70m² located on a very populair location in "De Pijp"!
This apartment which had some renovation work done in 2023 comes with an energy sufficient energy label B. It comes with a spacious and bright living room and an open-plan kitchen. At the rear of the house are two bedrooms with access to a spacious balcony. A very nice home in a popular location!
LAYOUT:
Entrance on the third floor, hallway with access to the different rooms, including the spacious and bright living room located at the front of the building, open-plan kitchen with a 4-burner gas cooktop, dishwasher, oven, and fridge-freezer. Two bedrooms located at the rear with access to the spacious balcony. High-end bathroom with a walk-in shower, sink, vanity, and underfloor heating. Separate toilet in the hallway.
LOCATION:
This house is located in the heart of De Pijp, around the corner from the Amstel River, Sarphatipark, and the Albert Cuyp Market. In the immediate vicinity, you'll find a wide range of popular restaurants, coffee shops, cafés, and boutiques. For daily shopping, visit Van Woustraat and Ceintuurbaan. With the Amstel River within walking distance, cultural hotspots such as Carré, the Hermitage, and the Ysbreeker are within easy reach. Despite its central location, the street itself is remarkably quiet and green.
Public transport is excellent: the North/South metro line, tram lines 3 and 4, and various bus connections are very close by. The A1, A2, and A10 ring roads are just a few minutes away by car.
Details:
- Deposit: 2 months' rent.
- Contract type: Model C, minimum 12 months with option to extend.
- Available from January 4, 2025.
- With a spacious balcony.
- Not suitable for students.
- Pets not allowed.
Features
Transfer of ownership
- Last rental price
- € 3,000 per month (no service charges)
- Deposit
- € 5,960 one-off
- Rental agreement
- Indefinite duration
- Status
- Rented
Construction
- Type apartment
- Mezzanine (apartment)
- Building type
- Resale property
- Year of construction
- 1883
- Specific
- Furnished
Surface areas and volume
- Areas
- Living area
- 70 m²
- Exterior space attached to the building
- 10 m²
- Volume in cubic meters
- 231 m³
Layout
- Number of rooms
- 3 rooms (2 bedrooms)
- Number of bath rooms
- 1 bathroom and 1 separate toilet
- Bathroom facilities
- Shower, underfloor heating, sink, and washstand
- Number of stories
- 1 story
- Facilities
- Mechanical ventilation
- Located at
- 3rd floor
Energy
- Energy label
- Insulation
- Double glazing
- Heating
- CH boiler
- Hot water
- CH boiler
- CH boiler
- HR-107 ketel (gas-fired combination boiler, in ownership)
Exterior space
- Location
- In residential district
- Balcony/roof terrace
- Balcony present
Parking
- Type of parking facilities
- Paid parking, public parking and resident's parking permits
© 2001-2026 funda