
Description
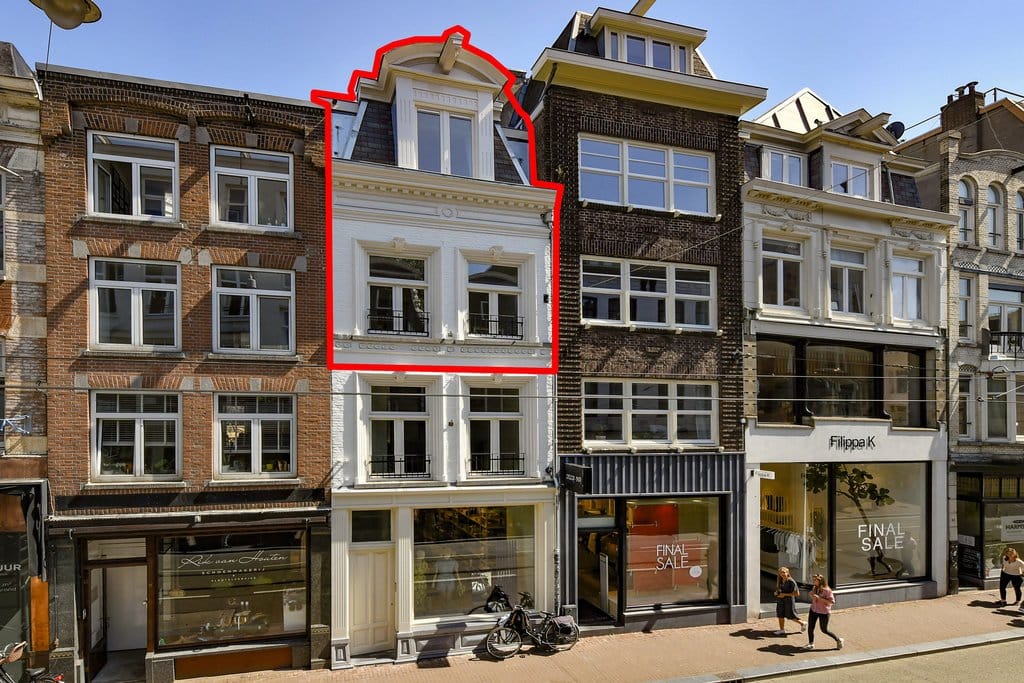
On a super location a double upper apartment with roof terrace.
Located in the heart of Amsterdam between Keizersgracht and Prinsengracht. In the Utrechtsestraat you will find all kinds of trendy shops and restaurants, also highly appreciated by the Amsterdammer.
The property is centrally located near all urban amenities and public transport.
The lively Dam Square and the cosy Nieuwmarkt are within walking distance. The City Hall, Muziektheater, theatre Carré and Rembrandtplein are a stone's throw away, accessible by various trams.
Central Station, public transport and various exit roads to the Ring-A10 are also within easy reach.
Layout;
Via a common entrance you reach the front door of the (second) floor.
On this floor there are 2 bedrooms, both with a French balcony, and a separate toilet with hand basin.
The beautiful bathroom has a designer towel radiator, washbasin and a walk-in shower with a fixed and a separate hand shower.
Via stairs to the top (third) floor, you will find the modern open kitchen equipped with various appliances and the comfortable living room.
Via the stairs you can access the roof terrace with stunning views over the courtyard gardens and Amsterdam.
Throughout the house LED light, a beautiful light oak floor, double glazing and intercom.
A very nice place to stay and to enjoy Amsterdam!
* Acceptance subject to owner
* No students or guarantees
* Income requirement 2x net monthly rent
Features
Transfer of ownership
- Listed since
- Acceptance
- Available immediately
- Rental price
- € 3,350 per month (service charges unknown)
- Deposit
- € 6,700 one-off
- Rental agreement
- Indefinite duration
- Status
- Available
Construction
- Year of construction
- Before 1906
- Type apartment
- Upstairs apartment (double upstairs apartment)
- Building type
- Resale property
- Specific
- Protected townscape or village view (permit needed for alterations) and with carpets and curtains
Surface areas and volume
- Areas
- Living area
- 120 m²
- Exterior space attached to the building
- 12 m²
- Volume in cubic meters
- 360 m³
Layout
- Number of rooms
- 3 rooms (2 bedrooms)
- Number of bath rooms
- 1 bathroom
- Bathroom facilities
- Shower, toilet, and sink
- Number of stories
- 2 stories
- Located at
- 2nd floor
Energy
- Energy label
- Heating
- CH boiler
- Hot water
- CH boiler
- CH boiler
- Combination boiler, in ownership
Exterior space
- Location
- In centre
- Garden
- Sun terrace
Parking
- Type of parking facilities
- Paid parking and public parking
© 2001-2026 funda