
Description
Exceptionally renovated townhouse with 5 bedrooms and a 116 m² garden in Oud-Zuid
Between Cornelis Krusemanstraat and Pieter Lastmankade lies one of Oud-Zuid's best-kept secrets: Valeriusterras, a raised, enclosed and car-free terrace, away from the bustle and just a stone's throw from Vondelpark. Set in a listed Amsterdam School building from 1925 (architect G.J. Rutgers), this townhouse was renovated to the highest standard and made energy-efficient in 2025, while retaining its characteristic details. With 264 m² of living space over three floors, a deep south-west facing garden and a detached garden office, it offers space and tranquillity in Amsterdam's most beautiful neighbourhood.
Living on the terrace
The front door opens onto the terrace, which is accessible to residents only. It catches the morning sun: the perfect spot for your first coffee of the day while the children play safely outside.
Ground floor
The entrance hall with guest toilet leads into the living room, which runs from front to back and lets daylight flow through the space all day long. The sitting area at the front overlooks the terrace, while the dining table at the rear sits in the characteristic bay window. Next to the dining room is a study with access to the balcony: a pleasant place to work from home.
First floor
The bedroom floor has four bedrooms around a central landing: a spacious bedroom on the terrace side, a second generous bedroom at the rear with French doors to the balcony, and two rooms well suited as a children's room, nursery or home office. The central bathroom is a place to unwind, with a freestanding bath, a double walk-in shower with niche and smoked-glass panels, and a double washbasin in Calacatta Viola marble. There is a separate toilet on the landing.
Garden level
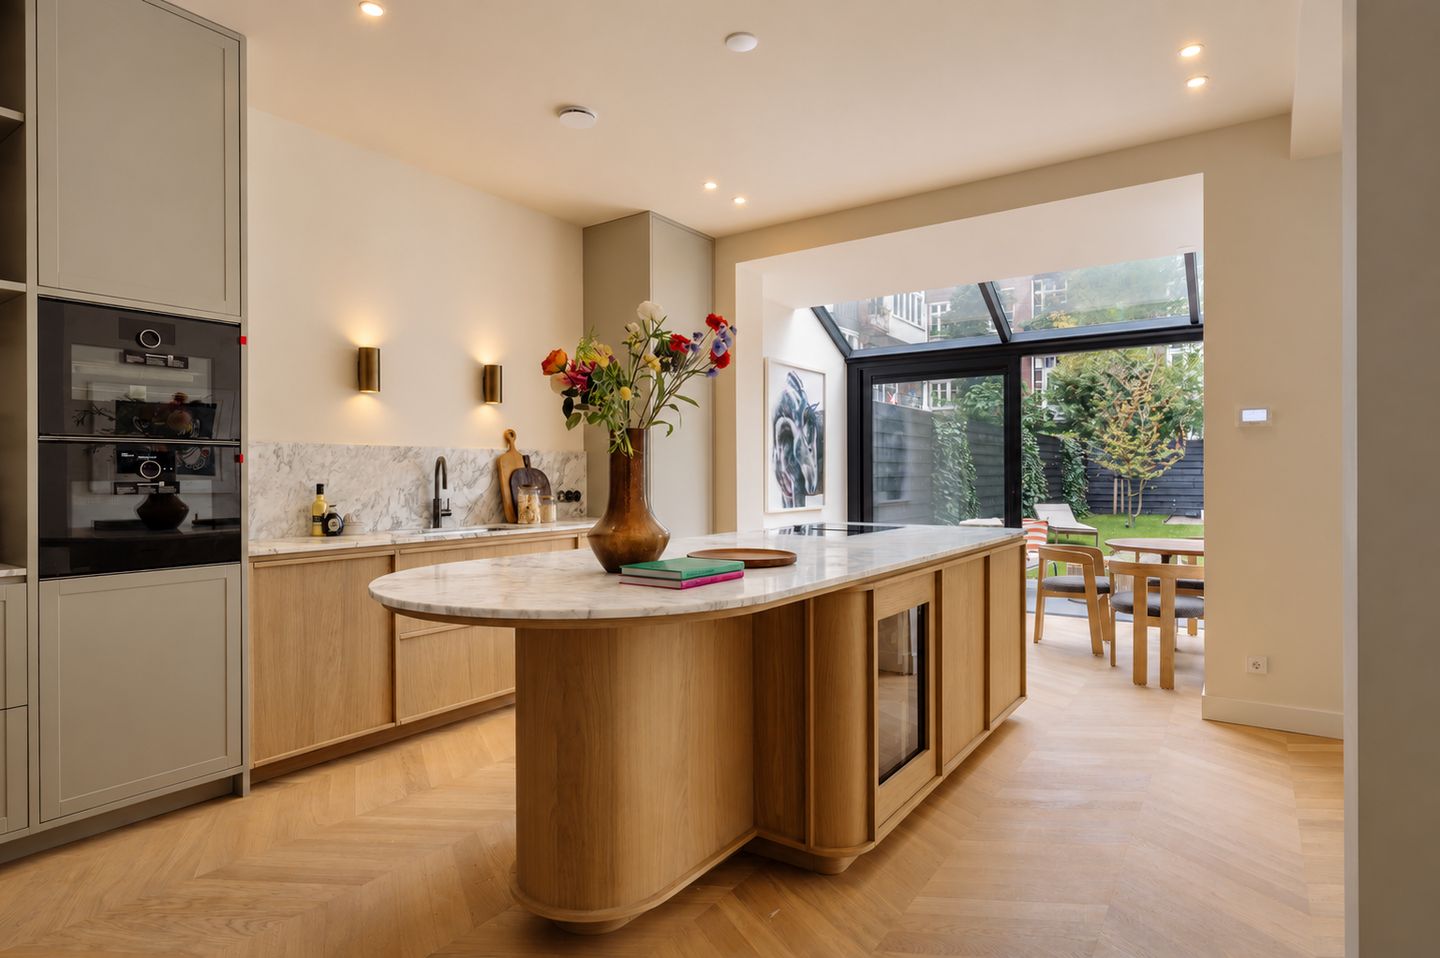
From the ground floor, a staircase leads down to the garden level, the heart of the home: a generous kitchen-diner that opens straight onto the garden through full-height glass doors, so cooking, dining and outdoor living blend effortlessly. The kitchen is finished in beautiful marble and fitted with Gaggenau appliances. At the front is a fifth bedroom with its own bathroom and private entrance, also ideal as a guest suite, nanny room, home office or gym. This floor also has a laundry room and extra storage. Handy for cyclists: the shared bicycle storage on the lower level can be reached directly from this floor.
The garden
The garden of approx. 116 m² faces south-west and enjoys sun from midday until the evening. There is plenty of room for dining outdoors, lounging and play. At the back stands a detached garden office that is insulated and heated: a quiet workspace separate from the house, usable all year round.
Finish and comfort
French oak herringbone floors with underfloor heating run throughout the house. Thanks to full insulation and monumental Fineo glazing with the highest insulation value, the home is also highly energy-efficient.
The neighbourhood
For daily shopping, you can walk to artisan addresses such as baker Simon Meijssen and greengrocer Wessels. Grab your coffee at Lot61, and for drinks or dinner head to Bar Jules or Café Bonnie. Vondelpark and the boutiques of Cornelis Schuytstraat are just around the corner, and the British School is nearby. By tram you are quickly in the city centre, at Amsterdam Zuid station or the Zuidas business district, and by car the A10 ring road is only minutes away.
Parking
On-street parking is available with a residents' permit (permit area Zuid 8.1), valid in Zuid-1, Zuid-2 and Zuid-8. A waiting list applies; a second permit is not available in this area.
Key facts
• Rent: €13,500 per month, excluding utilities
• Living area: 264 m² (NEN 2580, incl. garden office)
• Two balconies and a garden of approx. 116 m², south-west facing
• 5 bedrooms
• Municipal monument (Amsterdam School, architect G.J. Rutgers, 1925)
• Fully renovated in 2025, energy label A
• Delivered unfurnished
• Start date: by arrangement
• Deposit: two months' rent
• Lease: Model A, indefinite term, minimum twelve months
This information has been compiled with due care. However, no liability is accepted for any incompleteness, inaccuracy or otherwise, or for the consequences thereof.
Features
Transfer of ownership
- Listed since
- Acceptance
- Available immediately
- Rental price
- € 13,500 per month (no service charges)
- Deposit
- € 27,000 one-off
- Rental agreement
- Indefinite duration
- Status
- Available
Construction
- Type apartment
- Ground-floor apartment (apartment)
- Building type
- Resale property
- Year of construction
- 1925
- Specific
- Monumental building
Surface areas and volume
- Areas
- Living area
- 264 m²
- Exterior space attached to the building
- 10 m²
- Volume in cubic meters
- 971 m³
Layout
- Number of rooms
- 7 rooms (5 bedrooms)
- Number of bath rooms
- 2 bathrooms and 3 separate toilets
- Bathroom facilities
- 2 walk-in showers, underfloor heating, sink, 2 washstands, and double sink
- Number of stories
- 3 stories
- Facilities
- Mechanical ventilation and sliding door
- Located at
- Ground floor
Energy
- Energy label
- Insulation
- Completely insulated
Exterior space
- Location
- Alongside a quiet road, sheltered location and in residential district
- Garden
- Back garden
Parking
- Type of parking facilities
- Paid parking, public parking and resident's parking permits
© 2001-2026 funda