
Description
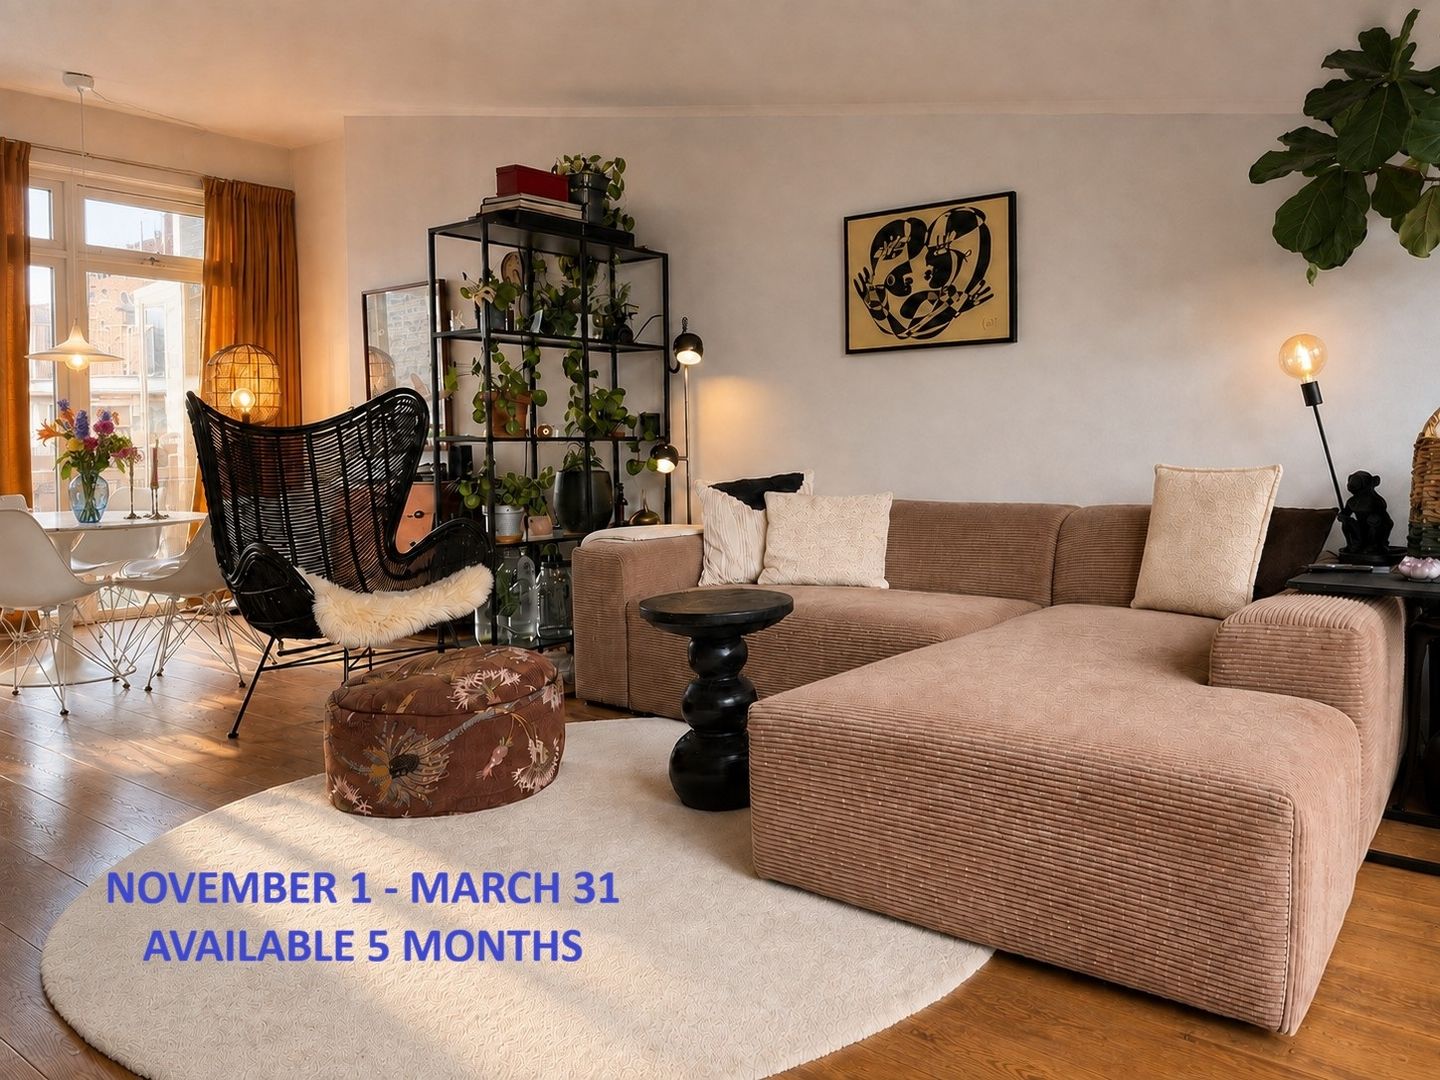
** Available for 5 months / November 1 – March 31 **
** INTERESTED? **
IT IS NOT POSSIBLE TO CALL OUR OFFICE. Please respond to this listing (just click the "plan a viewing" button on this site), and leave a short tenant bio. We will then inform you by mail about the viewing possibility. PLEASE NOTE THAT THE APARTMENT IS AVAILABLE FOR 5 MONTHS.
A designer oasis in the heart of the city! A split-level upper apartment offering amazing views over a green square. The fully furnished apartment is 82m² and features two bedrooms—one in use as a walk-in closet/home office—and no fewer than three outdoor spaces: a balcony on the third floor, a spacious 12 m² roof terrace on the fourth floor, and a very large roof terrace of nearly 30 m² on the fifth floor!
LAYOUT
Third floor:
Communal entrance on the ground floor; access to the apartment on the second floor.
The third floor features an open-plan layout. The living area is located at the front, offering beautiful views of the green Van Beuningenplein. The dining area is situated in the middle, with double doors opening onto the balcony. A highly practical feature is the spacious storage room, which houses a separate freezer, among other things. At the rear, there is an open-plan kitchen equipped with every conceivable appliance, including a dishwasher, a 6-burner gas stove, a large refrigerator, and ample cupboard and workspace.
Fourth floor:
On the landing, the washer/dryer combo is neatly concealed within a cabinet. At the front, there is a separate toilet and a stunning bathroom featuring a bathtub, a separate walk-in shower, and a double vanity. At the quiet backside the bedrooms are located. The master bedroom has direct access to the balcony of 12m² and the second room is in use as a walk-in closet and home office.
An internal staircase leads up to the 30 m² roof terrace.
Please refer to the floor plans for a clear overview of the layout.
FEATURES
- Furnished
- 1 master bedroom
- 2nd room in use as a walk-in closet and home office
- Three spacious outdoor areas
- Located at a green, car-free public garden/park
- Available from November 1 2026 until March 31 2027
- Model C – 5 months | no extension possible
- Rent excludes utilities | gas/water/electricity/internet: €350 total
- Mandatory weekly cleaning (3 hours): €60
- Registration possible
DISCLAIMER
We have compiled this information with due care. However, we accept no liability for any incompleteness, inaccuracy, or otherwise, nor for the consequences thereof. All stated dimensions and surface areas are indicative.
Features
Transfer of ownership
- Listed since
- Acceptance
- Available on 11/1/2026
- Rental price
- € 2,700 per month (no service charges)
- Deposit
- € 5,300 one-off
- Rental agreement
- Temporary rent
- Status
- Available
Construction
- Type apartment
- Upstairs apartment (double upstairs apartment)
- Building type
- Resale property
- Year of construction
- 1914
- Specific
- Furnished
Surface areas and volume
- Areas
- Living area
- 82 m²
- Exterior space attached to the building
- 50 m²
- Volume in cubic meters
- 260 m³
Layout
- Number of rooms
- 3 rooms (2 bedrooms)
- Number of bath rooms
- 1 bathroom and 1 separate toilet
- Bathroom facilities
- Walk-in shower, bath, and washstand
- Number of stories
- 3 stories
- Located at
- 3rd floor
Energy
- Energy label
- Insulation
- Double glazing and completely insulated
- Heating
- CH boiler
Exterior space
- Location
- Alongside a quiet road
- Balcony/roof terrace
- Roof terrace present and balcony present
Parking
- Type of parking facilities
- Paid parking, public parking and resident's parking permits
© 2001-2026 funda