
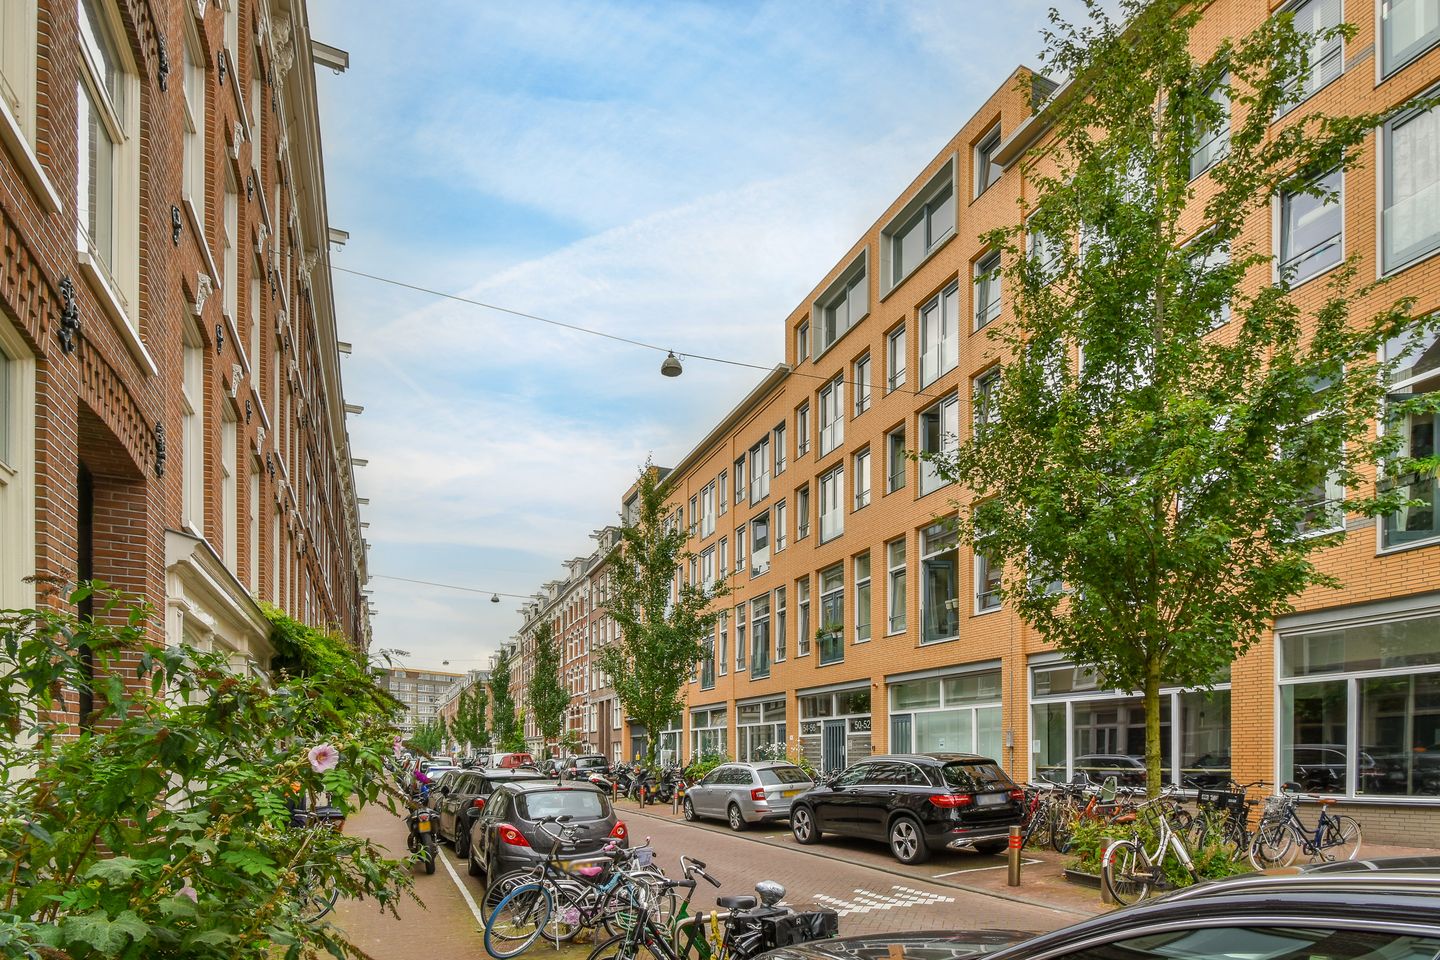
Van Oldenbarneveldtstraat 56-T1052 KC AmsterdamFrederik Hendrikbuurt-Zuidoost
€ 2,750 p/mo.
Description
ENGLISH BELOW
EXCL. G/W/E/TV/Wifi. Borg 2 maanden. Huisdieren zijn niet toegestaan.
INTRODUCTIE
Gelegen in het geliefde Oud-West, aan de Van Oldenbarneveldtstraat in Amsterdam, bevindt zich dit unieke, moderne tweekamerappartement van circa 67 m2. De woning combineert ruimte, comfort en bijzonder stedelijk wonen op hoog niveau. Met plafonds van maar liefst 3 meter hoog, een speels ingedeelde woonkamer en een indrukwekkend privé dakterras van ruim 22 m² met een waanzinnig uitzicht over Amsterdam en de iconische Westertoren, biedt dit appartement een uitzonderlijke woonbeleving.
Het appartement maakt deel uit van een goed onderhouden complex uit 2006, voorzien van een inpandige fietsenstalling. Hier gaan modern wooncomfort en een prettige, rustige woonomgeving midden in de stad. Als extra pluspunt beschikt het complex over een gezamenlijke, rustige binnenplaats. In deze buurt leven betrekkelijk veel jonge mensen van tussen de 25 en 44 jaar. Ook is het een relatief rustige omgeving (gekeken naar de bevolkingsdichtheid).
ALGEMENE OMSCHRIJVING
De royale woonkamer vormt het hart van de woning en is speels ingedeeld met een verhoogd podium. Hierdoor ontstaat een natuurlijke scheiding tussen het zitgedeelte en de ruime woonkeuken, terwijl het open karakter behouden blijft. Dit geeft de ruimte een bijzonder gevoel van licht en ruimtelijkheid.
De zeer ruime woonkeuken is volledig ingericht en biedt volop werk- en opbergruimte. Daarnaast is er plaats voor een bar met twee zitplekken én een eettafel voor zes personen, waardoor dit de ideale plek is om te koken, te eten en gezellig samen te komen. Bij de slaapkamer bevindt zich een slimme vide-oplossing, met daaronder een comfortabele thuiswerkplek. Achter deze ruimte ligt een praktische inloopkast met extra bergruimte, inclusief een extra grote koelkast en vriezer naast de koelkast in de keuken.
De aangrenzende badkamer is direct bereikbaar vanuit de slaapkamer en de inloopkast en is voorzien van een ligbad met douche, een wastafel met meubel en een wasmachine. Door de gehele woning is op slimme wijze extra bergruimte gecreëerd. Deze is volledig geïntegreerd in het ontwerp en daardoor vrijwel onzichtbaar.
BUITENRUIMTE
Het absolute hoogtepunt van deze woning is het royale privé dakterras van circa 22 m2, dat via een externe trap bereikbaar is. Hier geniet je van een weids uitzicht over de stad. Het dakterras is het hoogste in de omgeving. Hierdoor heb je onder meer uitzicht op de Westertoren en de skyline van Amsterdam. Direct voor de woning bevindt zich bovendien een zitbankje, waar je in alle rust kunt genieten van een kop koffie, de ochtend- en middagzon én het vrije uitzicht over de stad.
DUURZAAMHEID EN ENERGIEZUINIGHEID
De woning beschikt over energielabel A en is daarmee energiezuinig. De betonnen constructie zorgt voor goede geluidsisolatie, terwijl HR++-glas bijdraagt aan een goede isolatie en lage energiekosten. Hierdoor woon je hier niet alleen comfortabel, maar ook duurzaam.
EXTRA'S VAN HET COMPLEX
Inpandige fietsenstalling.
Gemeenschappelijke, rustige binnenplaatsen.
Binnen twee minuten lopen bereik je de Albert Heijn via een directe route.
Goed onderhouden en modern complex met twee liften en twee entrees.
--
ENGLISH
EXCL. G/W/E/TV/Wifi. Deposit 2 months. Pets are not allowed.
INTRODUCTION
Located in the highly sought-after Oud-West district on Van Oldenbarneveldtstraat in Amsterdam, this unique and contemporary one-bedroom apartment of approximately 67 m2 offers a perfect combination of space, comfort, and high-quality city living. Featuring impressive 3-meter-high ceilings, a playfully designed living area, and a spectacular private rooftop terrace of over 22 m² with breathtaking views across Amsterdam and the iconic Westerkerk, this apartment provides an exceptional living experience.
The apartment is part of a well-maintained residential complex built in 2006, complete with a secure indoor bicycle storage area. It combines modern living comfort with the peace and tranquillity of a residential setting in the heart of the city. As an added bonus, residents also enjoy access to a quiet communal courtyard. Relatively many young people between the ages of 25 and 44 live in this neighborhood. It is also a relatively quiet area (considering the population density).
GENERAL DESCRIPTION
The spacious living room forms the heart of the apartment and features a distinctive split-level design with a raised platform. This creates a natural separation between the lounge area and the generous open-plan kitchen while maintaining an open and airy atmosphere, giving the space both character and a unique sense of openness.
The large kitchen is fully equipped and offers ample worktop and storage space. It also includes a breakfast bar with seating for two, as well as a dining area that comfortably accommodates a six-person dining table, making it the perfect place for cooking, dining, and entertaining. In the bedroom is a cleverly designed mezzanine, with a comfortable home office located beneath it. Behind this area is a spacious walk-in wardrobe offering additional storage, including a full-size extra refrigerator and freezer alongside the refrigerator in the kitchen.
The bathroom is directly accessible from the bedroom and is fitted with a bathtub with shower, a vanity unit with washbasin, and a washing machine. Thoughtfully integrated storage solutions can be found throughout the apartment, providing abundant storage space while remaining virtually invisible within the overall design.
OUTDOOR SPACE
The absolute highlight of this apartment is the generous private rooftop terrace of approximately 22 m2, which is accessed via an external staircase. As the highest rooftop terrace in the immediate surroundings, it offers panoramic views across the city, including the iconic Westerkerk and the Amsterdam skyline. Directly in front of the apartment is a charming bench where you can relax with a cup of coffee while enjoying the morning sun and the unobstructed city views.
SUSTAINABILITY AND ENERGY EFFICIENCY
The apartment has an Energy Label A, making it energy-efficient. The concrete construction provides sound insulation, while high-performance HR++ double glazing helps to maintain a pleasant indoor climate and keeps energy costs low. As a result, the apartment offers both comfort and energy efficiency.
ADDITIONAL FEATURES OF THE BUILDING
Secure indoor bicycle storage.
Quiet communal courtyards.
A direct walking route to the nearby Albert Heijn supermarket, just two minutes away.
Well-maintained modern residential complex with two lifts and two separate entrances.
Features
Transfer of ownership
- Listed since
- Acceptance
- Available on 8/1/2026
- Rental price
- € 2,750 per month (no service charges)
- Deposit
- € 5,500 one-off
- Rental agreement
- Indefinite duration
- Status
- Available
Construction
- Type apartment
- Upstairs apartment
- Building type
- Resale property
- Year of construction
- 2006
- Specific
- Furnished
Surface areas and volume
- Areas
- Living area
- 67 m²
- Exterior space attached to the building
- 22 m²
- Volume in cubic meters
- 242 m³
Layout
- Number of rooms
- 2 rooms (1 bedroom)
- Number of bath rooms
- 1 bathroom
- Bathroom facilities
- Bath
- Number of stories
- 1 story
- Facilities
- Elevator
Energy
- Energy label
- Heating
- Complete floor heating
Exterior space
- Balcony/roof terrace
- Roof terrace present
© 2001-2026 funda