
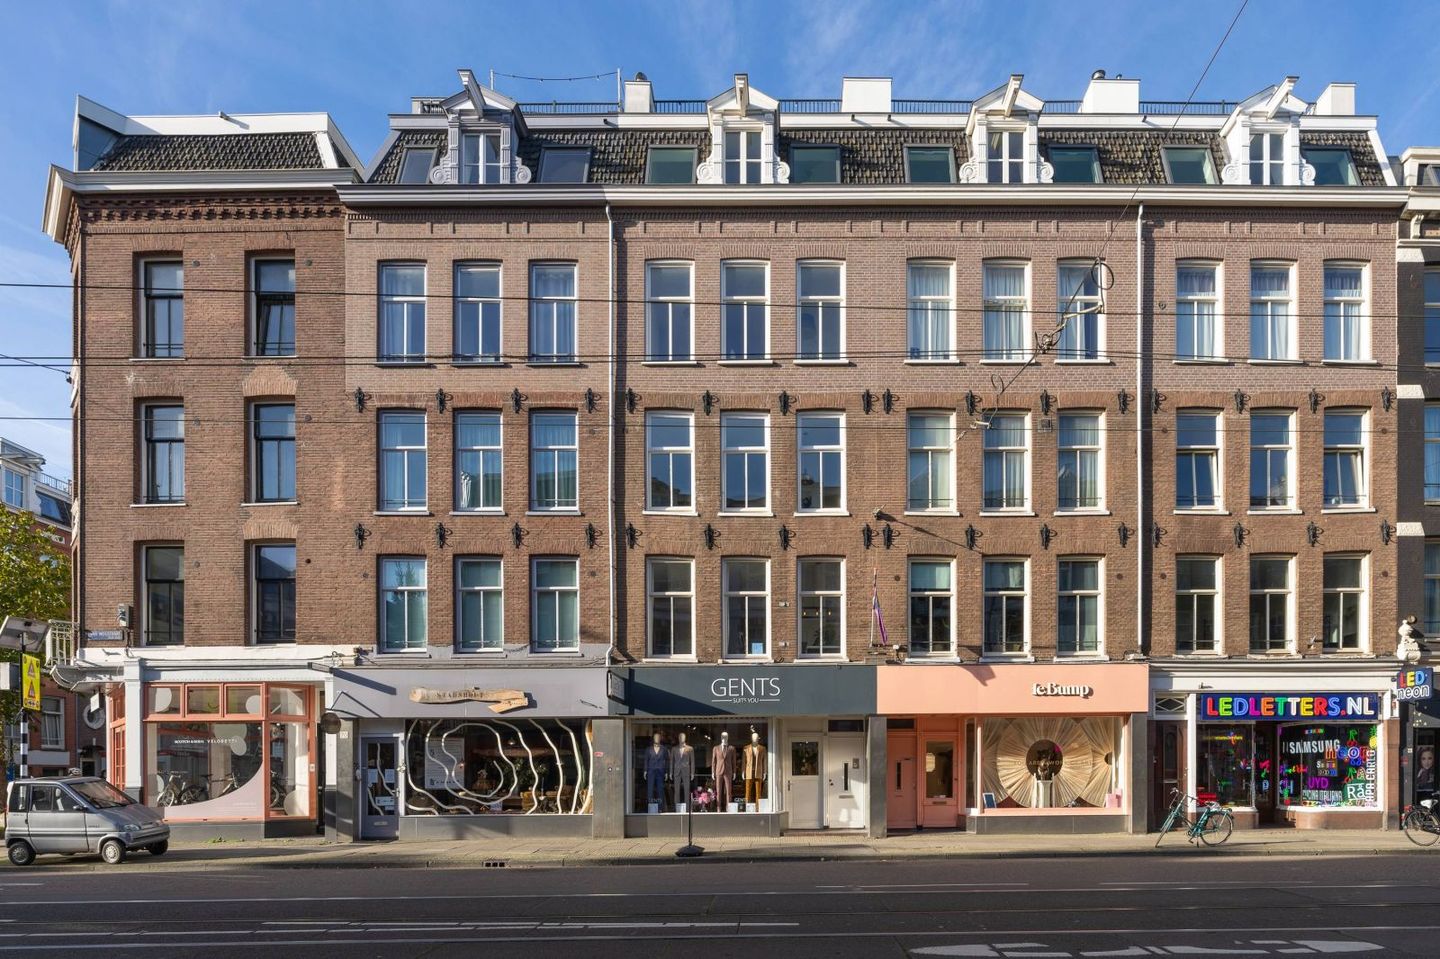
Description
Cozy renovated and FURNISHED 2 bedroom apartment in the heart of the "de Pijp"
Lay out:
Through the shared entrance to the second floor, where the entrance to the flat is located.
You enter the flat in the middle of the house, near the kitchen.
The kitchen is equipped with an induction hob, combination oven/microwave, dishwasher, extractor hood, fridge and freezer.
The kitchen island can also be used as a cosy bar.
The living room is located on Van Woustraat and has large windows that provide plenty of light. The dining table is conveniently placed in the L-shaped living room and has a built-in bench.
Both bedrooms are located at the rear of the flat.
The master bedroom has a spacious wardrobe and French doors that open onto the balcony.
The smaller bedroom is ideal for use as a study or guest room and also has access to the balcony through double doors.
The bathroom has a spacious walk-in shower and a cabinet with practical drawers.
There is also a separate toilet and a cupboard where the washing machine and dryer are located.
The balcony extends across the entire width of the flat.
Location:
Located in the heart of De Pijp, one of Amsterdam's most popular and lively neighbourhoods.
In the immediate vicinity, you will find countless cafés, restaurants and boutiques, all within walking distance.
The Albert Cuyp Market and Sarphatipark are just around the corner, and the North/South metro line, tram 4 and Amstel station are also just a few minutes away.
The neighbourhood combines the dynamism of city life with the comfort of a modern living environment, perfect for those who want to experience the best of Amsterdam.
The rent is excl. G/w/e, tv/int and municipal taxes.
DISCLAIMER
This information has been compiled by us with the necessary care. On our part , however, no liability is accepted for any incompleteness, inaccuracy or otherwise, or its consequences. All sizes and dimensions are indicative.
Features
Transfer of ownership
- Last rental price
- € 2,750 per month (no service charges)
- Deposit
- € 5,430 one-off
- Rental agreement
- Indefinite duration
- Status
- Rented
Construction
- Year of construction
- Before 1906
- Type apartment
- Upstairs apartment (apartment)
- Building type
- Resale property
- Specific
- Furnished
Surface areas and volume
- Areas
- Living area
- 60 m²
- Exterior space attached to the building
- 10 m²
- Volume in cubic meters
- 162 m³
Layout
- Number of rooms
- 3 rooms (2 bedrooms)
- Number of bath rooms
- 1 bathroom
- Bathroom facilities
- Walk-in shower, sink, and washstand
- Number of stories
- 1 story
- Facilities
- Mechanical ventilation
- Located at
- 2nd floor
Energy
- Energy label
- Insulation
- Double glazing
- Heating
- CH boiler
- Hot water
- CH boiler
- CH boiler
- Gas-fired combination boiler, in ownership
Exterior space
- Location
- In centre
- Balcony/roof terrace
- Balcony present
Parking
- Type of parking facilities
- Paid parking and resident's parking permits
© 2001-2026 funda