
This house on Funda: https://www.funda.nl/en/detail/huur/amsterdam/appartement-voc-kade-152/44435153/
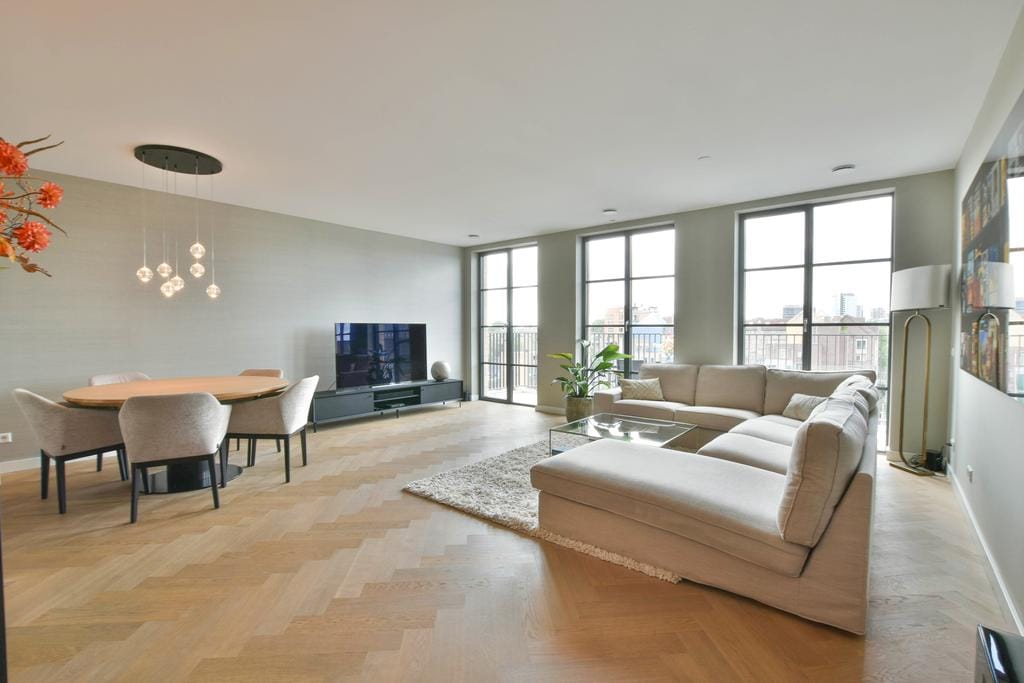
Description
Spectacular penthouse of approximately 101 sqm located on the 5th floor of this beautiful new-build complex 'De Vijzel' with a fantastic spacious balcony of approximately 20 sqm with a beautiful unobstructed view!
We are proud to offer you this unique object located in the sustainable new-build district of Oosterburg in the center of Amsterdam. The location on the 5th floor, together with the high windows on the floor, provides a lot of natural light and a very spacious feeling.
This new building 'De Vijzel' was designed by the highly regarded architects of 'OZ' and is built of circular concrete. The steel fronts give it an industrial and contemporary appearance. The indoor bicycle shed and the elevator are located on the ground floor.
Area:
This pleasant house is located on the 'Eiland Oostenburg', this area offers a cosy, lively yet quiet living environment in the heart of Amsterdam. Nearby you will find the Czaar Peterstraat and the Oostenburgergracht, which provide you with a wide range of restaurants, specialty stores and shops. For daily shopping, the Vomar and various neighborhood supermarkets are within walking distance.
The apartment is centrally located in Amsterdam. Both Central Station and Muiderpoort Station are less than 8 minutes by bike. The tram stop and several bus stops are less than a 5-minute walk from the house. The ring A10 is easy to reach by car through the 'Piet Hein' tunnel.
Layout:
You reach this house located on the 5th floor via the elevator. You enter the house in the central hall, which gives you access to all areas of the house. The spacious living room has a kitchen and enjoys a lot of natural light through the high windows. When you step into this room it feels light and spacious, a very nice place to stay. The kitchen is equipped with all necessary appliances and has a separate lockable utility room. The house has a deep balcony of approximately 20 sqm over the full width of the building, which can be entered from both bedrooms and the living room through the large patio industrial doors. In the central hall is a cloakroom, internal storage room and separate toilet. The large bedroom is separated from the living room by the small bedroom, which is currently equipped with furniture but will be delivered empty so that a candidate can fill in the space himself. The master bedroom has large fitted wardrobes, TV and bathroom. The bathroom can be entered through the master bedroom and has a walk-in shower, bath, hanging toilet and luxury double washbasin. All in all a beautiful, unique home that is equipped with all comforts!
Details:
- High-quality finish with a luxurious look!
- New construction complex / 2021
- Lots of natural light
- Energy label A+++
- Gas-free apartment
- Elevator available
- Fully furnished
- Spacious/deep balcony 20sqm
- Indoor bicycle shed
- Complex equipped with a lift
- Rental price €4.500,- per month
- Rental price excl. g/w/l & internet/tv
- Rental price incl. cleaning 2 X per month
- Deposit 2 months
- Rental agreement model A
Features
Transfer of ownership
- Listed since
- Acceptance
- Available in consultation
- Rental price
- € 4,500 per month (no service charges)
- Deposit
- € 8,750 one-off
- Rental agreement
- Indefinite duration
- Status
- Available
Construction
- Type apartment
- Upstairs apartment (apartment)
- Building type
- New property
- Year of construction
- 2021
- Type of roof
- Flat roof
Surface areas and volume
- Areas
- Living area
- 101 m²
- Exterior space attached to the building
- 20 m²
- Volume in cubic meters
- 262 m³
Layout
- Number of rooms
- 3 rooms (2 bedrooms)
- Number of bath rooms
- 1 separate toilet
- Number of stories
- 1 story
- Facilities
- Elevator
- Located at
- 5th floor
Energy
- Energy label
Exterior space
- Location
- Alongside waterfront, in centre, in residential district and unobstructed view
- Balcony/roof terrace
- Balcony present
Parking
- Type of parking facilities
- Paid parking, public parking, parking garage and resident's parking permits
© 2001-2026 funda