
Vondelstraat 60-21054 GG AmsterdamVondelparkbuurt-Oost
€ 2,750 p/mo.
Description
Available immediately, renovated two bedroom apartment in the Vondelbuurt!
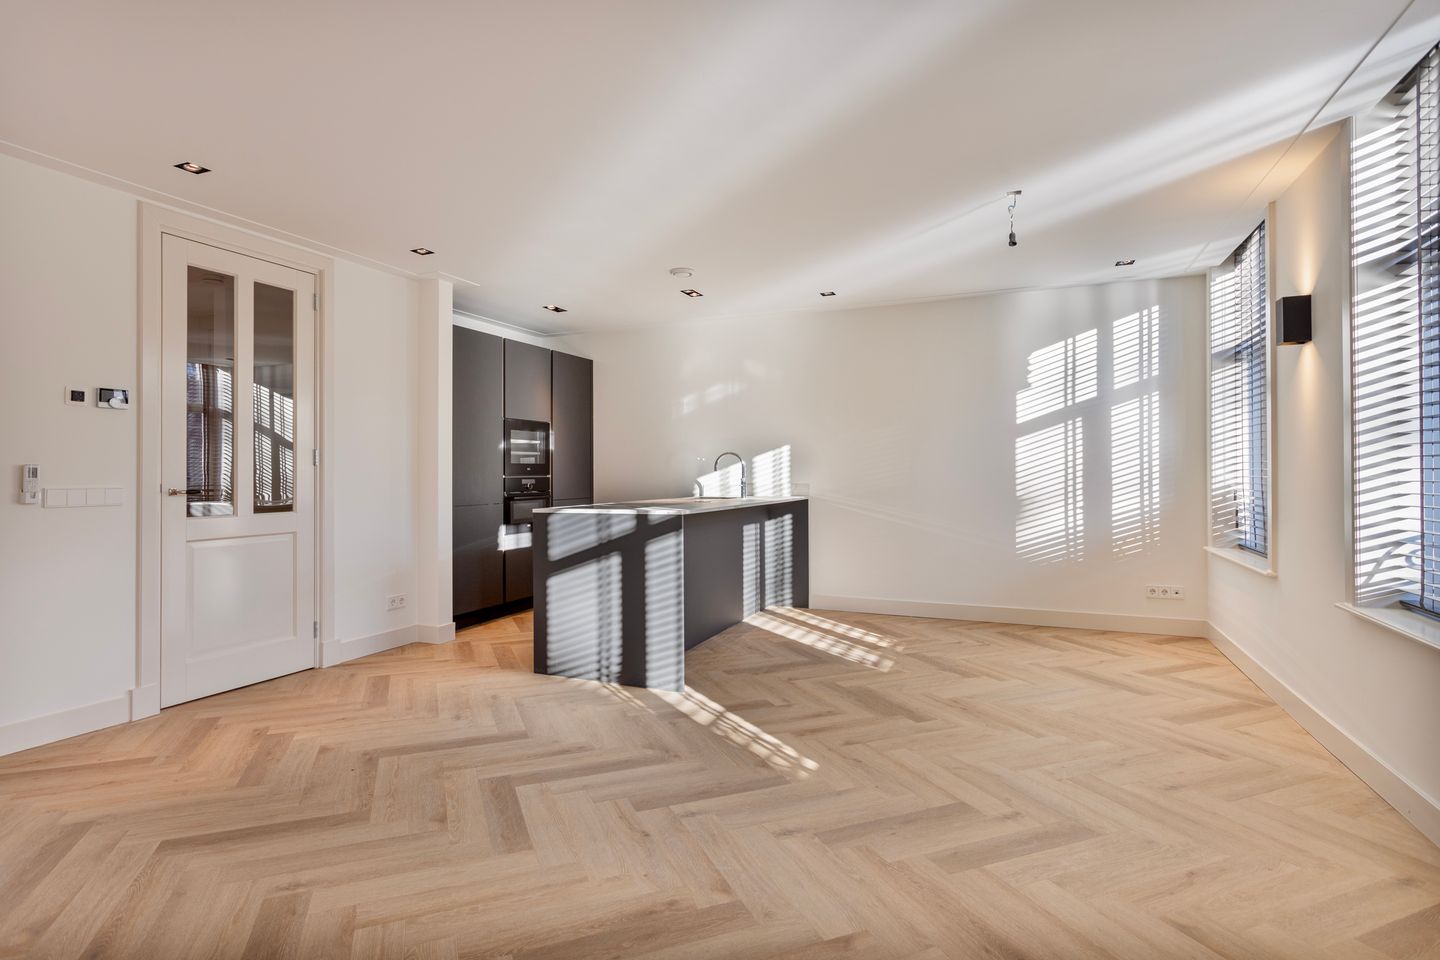
This beautiful apartment is located on the second floor of a completely renovated building (2023) and has an area of 61 square meters. At the front is the living room, with luxury open kitchen. The kitchen has an island and is equipped with an induction hob and built-in extractor, wine climate cabinet, dishwasher, fridge-freezer and Quooker. The kitchen comes in anthracite with a beautiful marble-look kitchen worktop. At the rear are the two bedrooms (9m2 & 5m2). Both bedrooms give access to the balcony (6m2) located on the northwest. Central to the apartment is the luxurious bathroom, with walk-in rain shower and double sink. The bathroom is also finished with the marble look. The apartment also has a separate toilet and a laundry room with washer and dryer.
The entire apartment has high-quality PVC flooring, window coverings, lighting and air conditioning.
The apartment is located in Amsterdam Oud-West, in the Vondelbuurt. Around the corner you will find the Vondelpark, where you can enjoy sports, picnics or walks on a nice day. In the vicinity are many hip and cozy restaurants, cafes and bars. For daily shopping, several supermarkets are nearby. The stops for tramlines 1 and 3 are around the corner and the ring road of Amsterdam can be reached in 10 minutes.
Rental conditions:
- Available immediately
- Deposit of two months rent
- Income requirement 3.5x the rent
- Not suitable for homesharers
- Guarantor NOT allowed
- NOT possible for students to rent
- Minimum rental period of 24 calendar months
Features
Transfer of ownership
- Listed since
- Acceptance
- Available immediately
- Rental price
- € 2,750 per month (excluding service charges à 40 per month)
- Deposit
- € 5,500 one-off
- Rental agreement
- Indefinite duration
- Status
- Available
Construction
- Type apartment
- Upstairs apartment (apartment)
- Building type
- Resale property
- Year of construction
- 1868
- Specific
- With carpets and curtains
Surface areas and volume
- Areas
- Living area
- 60 m²
- Exterior space attached to the building
- 7 m²
- Volume in cubic meters
- 150 m³
Layout
- Number of rooms
- 3 rooms (2 bedrooms)
- Number of bath rooms
- 1 bathroom and 1 separate toilet
- Bathroom facilities
- Double sink, walk-in shower, and washstand
- Number of stories
- 1 story
- Facilities
- Air conditioning, mechanical ventilation, and passive ventilation system
- Located at
- 2nd floor
Energy
- Energy label
- Heating
- Complete floor heating
- Hot water
- CH boiler
Exterior space
- Location
- Alongside a quiet road and in centre
- Balcony/roof terrace
- Balcony present
Parking
- Type of parking facilities
- Paid parking and resident's parking permits
VVE (Owners Association) checklist
- Registration with KvK
- No
- Annual meeting
- No
- Periodic contribution
- No
- Reserve fund present
- No
- Maintenance plan
- No
- Building insurance
- No
© 2001-2026 funda