
Description
UNIQUE LIVING ON WETERINGSTRAAT IN THE HEART OF AMSTERDAM
Situated in a unique location in central Amsterdam, this beautiful two-level ground-floor apartment combines authentic charm with modern comfort. Weteringstraat is a quiet and picturesque street, with cafés, restaurants, shops and Amsterdam’s famous canals all within walking distance.
LAYOUT
The property is arranged over two floors and has its own private entrance.
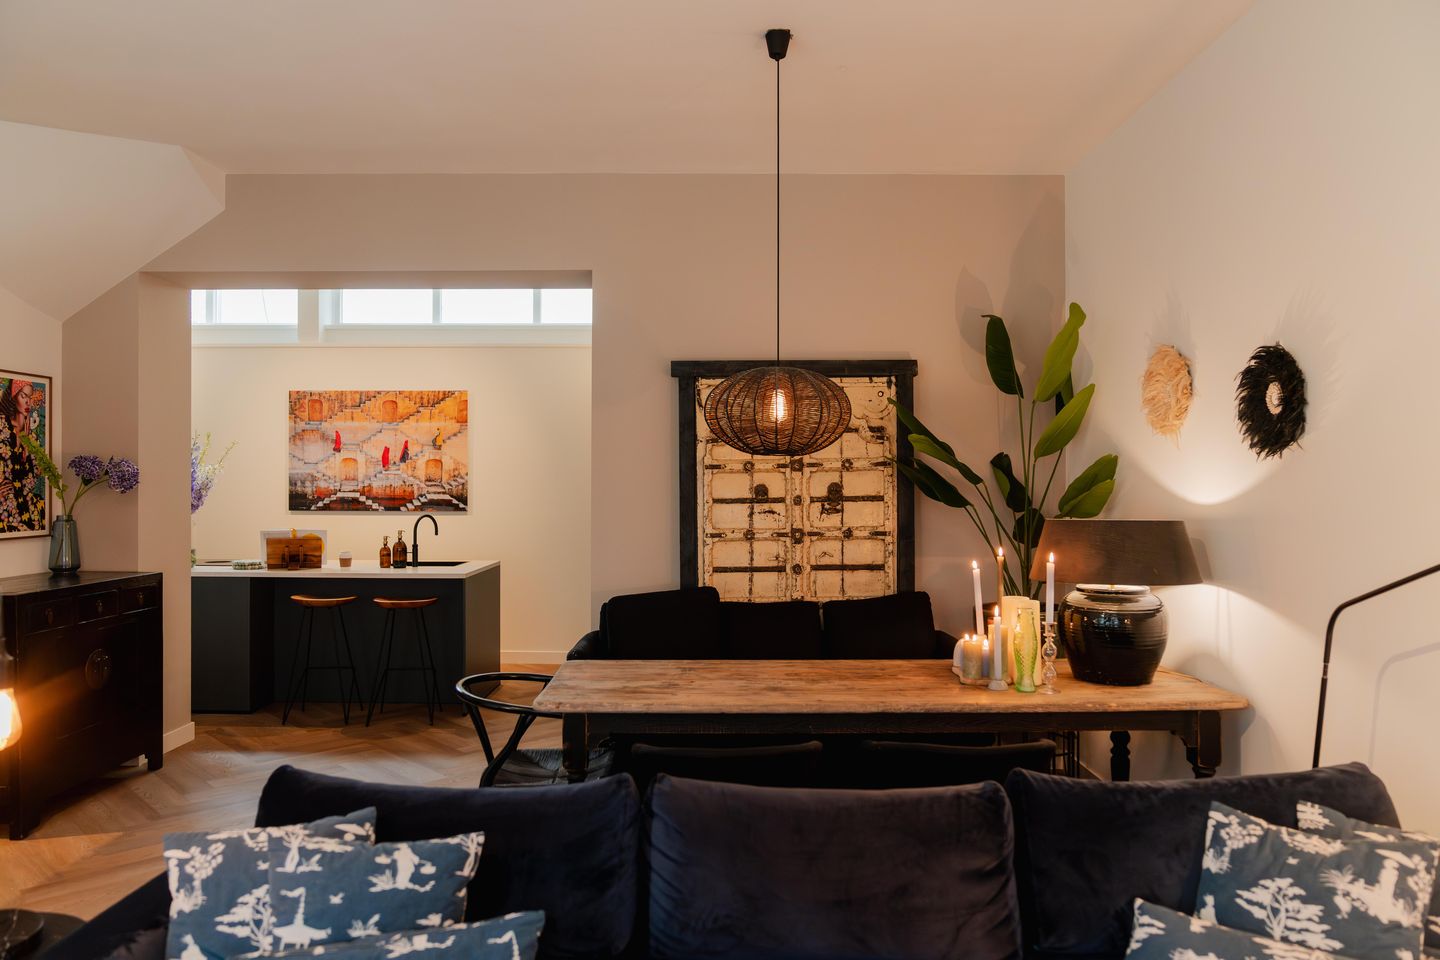
The main living floor features a bright and spacious living area with an open-plan kitchen. The kitchen includes an island and high-quality built-in appliances, including an induction hob, Quooker boiling-water tap, combination microwave oven, dishwasher, refrigerator and freezer. The carefully selected finishes complement the property’s character and quality.
An internal staircase leads to the bedroom floor, which comprises three bedrooms and provides access to a private terrace of approximately 7 m².
The stylish bathroom features a walk-in shower, washbasin, wall-mounted toilet and heated towel rail. The property also offers a separate guest toilet and practical storage space, including a basement.
LIVING IN THE CITY CENTRE
The location combines the tranquillity of a charming, small-scale street with the vibrancy of city life. Everyday amenities, cultural attractions and a wide variety of restaurants and cafés are all nearby.
RENTAL CONDITIONS
Rent: €3,800 per month
Furnished
Excluding gas, water and electricity
Model C tenancy agreement (one year)
Minimum income requirement: 2.5 times the monthly base rent
Living area: approximately 103 m²
Interested? Please contact us to arrange a viewing of this exceptional property on Weteringstraat.
Features
Transfer of ownership
- Listed since
- Acceptance
- Available immediately
- Rental price
- € 3,800 per month (no service charges)
- Deposit
- € 7,600 one-off
- Rental agreement
- Temporary rent
- Status
- Available
Construction
- Type apartment
- Double ground-floor apartment (apartment)
- Building type
- Resale property
- Year of construction
- 1710
- Specific
- Protected townscape or village view (permit needed for alterations)
Surface areas and volume
- Areas
- Living area
- 103 m²
- Other space inside the building
- 4 m²
- Exterior space attached to the building
- 7 m²
- Volume in cubic meters
- 449 m³
Layout
- Number of rooms
- 5 rooms (3 bedrooms)
- Number of bath rooms
- 2 separate toilets
- Number of stories
- 2 stories
- Located at
- 1st floor
Energy
- Energy label
- Heating
- CH boiler
- Hot water
- CH boiler
- CH boiler
- Gas-fired combination boiler from 2026, in ownership
Exterior space
- Location
- Along waterway and in centre
- Garden
- Sun terrace
- Sun terrace
- 6 m² (2.34 metre deep and 2.74 metre wide)
- Garden location
- Located at the south
- Balcony/roof terrace
- Balcony present
Parking
- Type of parking facilities
- Paid parking and resident's parking permits
© 2001-2026 funda