
This house on Funda: https://www.funda.nl/en/detail/huur/amsterdam/appartement-wiborgeiland-136/44449074/
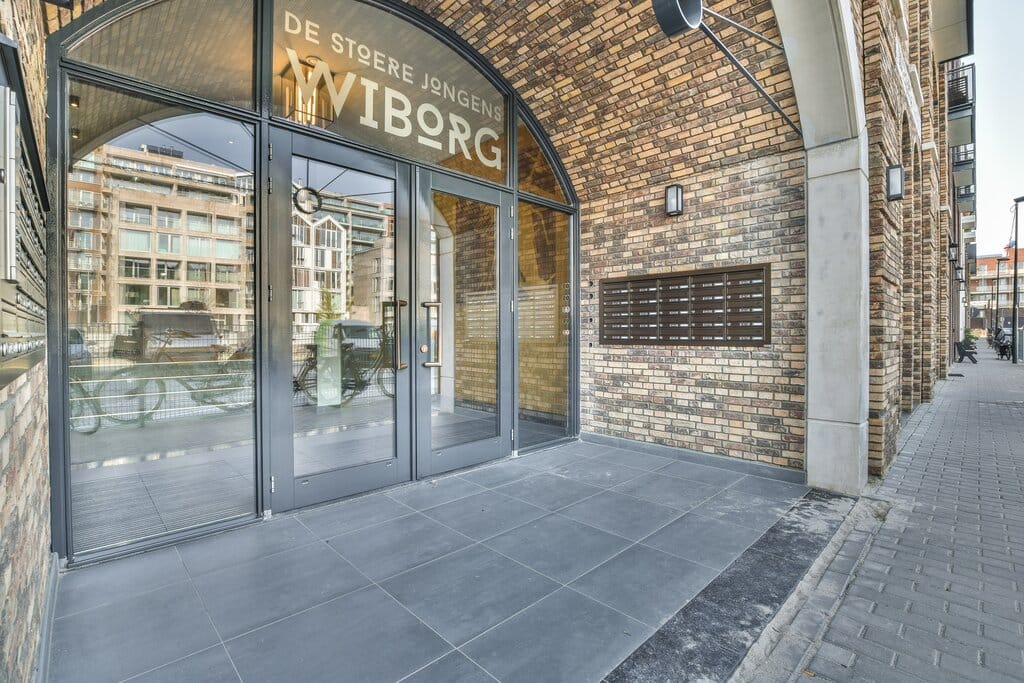
Description
Spacious upholstered 4-room apartment of approximately 134 m2 with a sunny balcony located in a newly-build complex in the Houthavens.
NEIGHBOURHOOD
The apartment is located in the new Houthavens district. There are several shops, supermarkets, cafes and restaurants within walking distance (Spaarndammerstraat). The Westerpark and the Jordaan are also a short distance away. The apartment is easily accessible by car (near the A10 ring road) and public transport (bus lines 48, 22). The Central Station and the center are both a 10-minute bike ride away.
LAYOUT
Entrance, well-kept communal staircase with elevator, apartment entrance door on the third floor, hallway with meter cupboard and stairs to the second floor. Spacious living room with open kitchen. The open kitchen is equipped with various built-in appliances including a fridge/freezer, combination oven/microwave, induction hob, built-in extractor hood and a dishwasher. From the living room there is access to the south-facing balcony. You reach the first floor via the stairs. The three bedrooms are located on this floor. Two bedrooms are located at the rear and one bedroom at the front. The separate toilet can be reached from the hall, as well as the bathroom and the central heating/laundry room. The spacious bathroom has a double sink, shower and bath. The apartment also has a basement storage room of approximately 7m2, located under the apartment complex.
PARTICULARITIES
- Includes parking space in the underground garage
- House is equipped with a beautiful herringbone PVC floor and curtains
- Fully insulated with double glazing
- Entire apartment with underfloor heating
- Delivery/acceptance in consultation
- Subject to landlord approval
- Minimum rental period: 1 year
- Deposit: 2 months
- NO sharers, students and/or group occupancy
Features
Transfer of ownership
- Listed since
- Acceptance
- Available immediately
- Rental price
- € 3,700 per month (service charges unknown)
- Deposit
- € 7,400 one-off
- Rental agreement
- Indefinite duration
- Status
- Rented under reservation
Construction
- Type apartment
- Upstairs apartment (apartment)
- Building type
- New property
- Year of construction
- 2021
- Specific
- With carpets and curtains
Surface areas and volume
- Areas
- Living area
- 134 m²
- Exterior space attached to the building
- 4 m²
- External storage space
- 7 m²
- Volume in cubic meters
- 349 m³
Layout
- Number of rooms
- 4 rooms (3 bedrooms)
- Number of bath rooms
- 1 bathroom and 1 separate toilet
- Bathroom facilities
- Shower, double sink, bath, underfloor heating, and washstand
- Number of stories
- 2 stories
- Facilities
- Elevator, mechanical ventilation, and TV via cable
- Located at
- 3rd floor
Energy
- Energy label
- Insulation
- Double glazing, energy efficient window and completely insulated
- Heating
- Complete floor heating
- Hot water
- CH boiler
Exterior space
- Location
- Alongside waterfront and in residential district
- Balcony/roof terrace
- Balcony present
Storage space
- Shed / storage
- Storage box
Garage
- Type of garage
- Built-in and underground parking
- Capacity
- 1 car
- Facilities
- Electrical door
Parking
- Type of parking facilities
- Paid parking and parking garage
© 2001-2026 funda