
Wijttenbachstraat 24-C1093 JC AmsterdamDapperbuurt-Zuid
€ 3,500 p/mo.
Drie Woonlagen, Twee Terrassen, ca. 110 m² Woonruimte Amsterdam-Oost
Description
Three floors, two sunny terraces and a surprising amount of space: this bright home of approximately 110 m² in Amsterdam East offers comfortable city living with Oosterpark just around the corner.
The property is not suitable for house sharers or students.
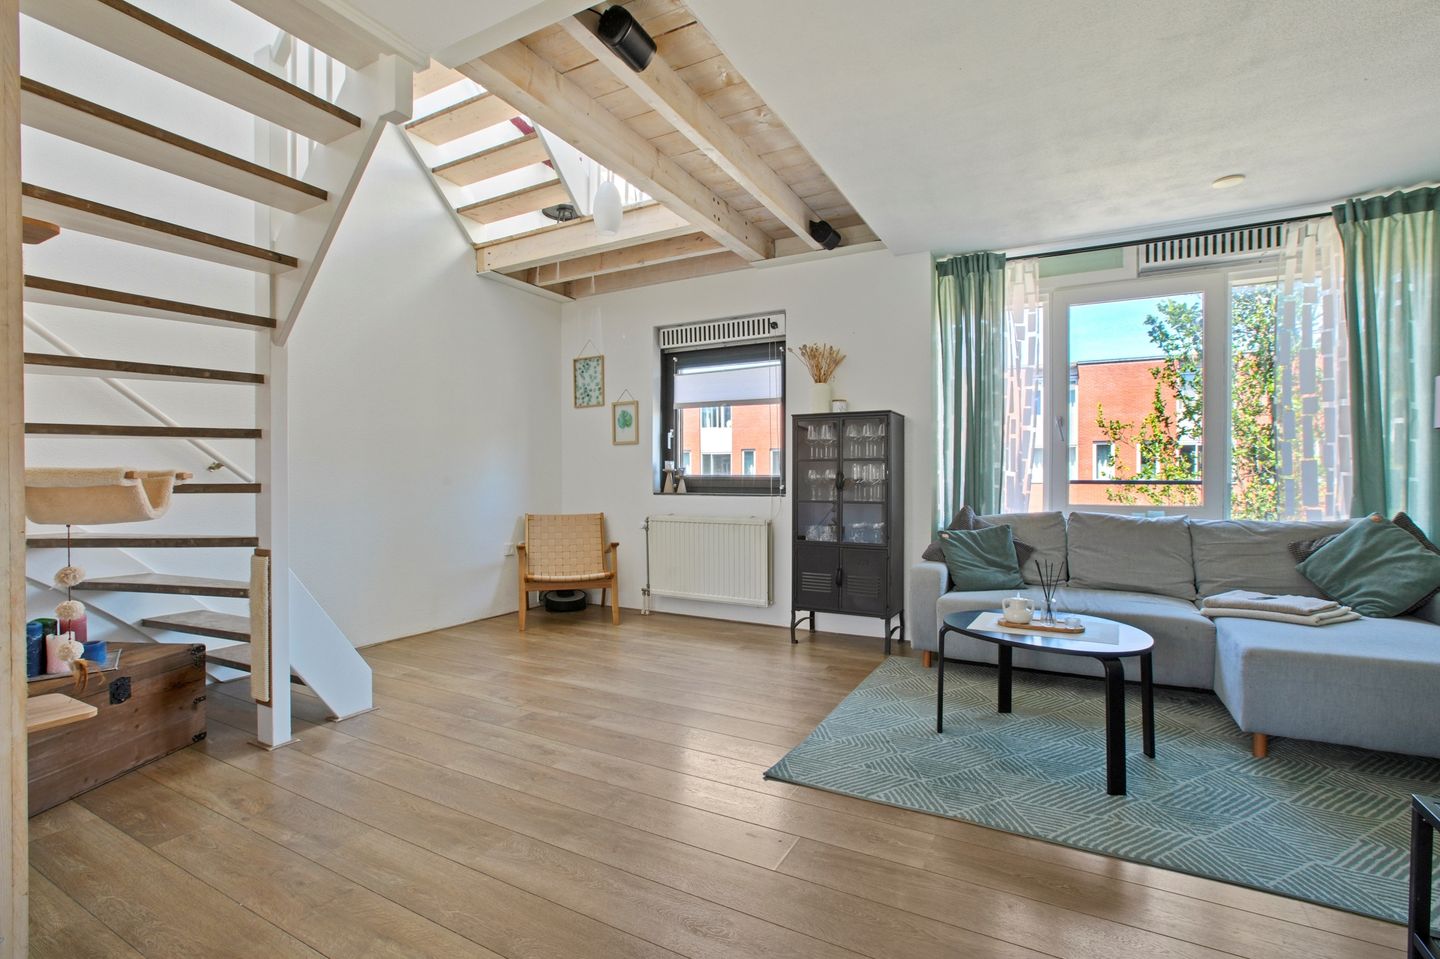
The spacious living room has an open and inviting layout. Wooden flooring extends throughout the entire living floor, while the open staircase and exposed timber beams add character and a distinctive architectural touch. There is ample space for both a comfortable seating area and a separate dining area.
Adjoining the living room is the open-plan kitchen, finished in light tones and equipped with various built-in appliances as well as generous worktop and storage space. French doors from the kitchen and dining area open directly onto the terrace, allowing indoor and outdoor living to blend naturally on sunny days. The terrace offers plenty of space and forms a wonderful extension of the living area.
The open staircase leads to the second floor, where you will find two bedrooms, a separate home office and the bathroom.
The principal bedroom is generously proportioned and features a wide window frontage. The second bedroom is also pleasantly bright and will be delivered unfurnished. The separate home office includes built-in storage and provides a quiet and practical space for working from home.
The bathroom is finished in a light colour scheme and features a bathtub, separate walk-in shower, double washbasin with vanity unit and a wide mirror.
The top floor is without doubt the highlight of the property. This exceptionally bright and spacious room benefits from large windows on two sides and provides a fully-fledged additional living floor. It is perfectly suited as an additional bedroom, guest suite, second home office or flexible living space. This floor also has its own bathroom with a walk-in shower and toilet.
Double French doors open onto the generous roof terrace: a wonderful private outdoor space offering plenty of sunshine and open views across the surrounding rooftops and the city. Thanks to the wide glazed doors, the sense of space and connection with the outdoors continues inside.
Location
The property is situated on Wijttenbachstraat, in the heart of vibrant Amsterdam East and within easy reach of Oosterpark. This popular neighbourhood offers an appealing combination of green spaces, shops, restaurants, cafés and culture.
Oosterpark is just a short distance away and is ideal for walking, running or simply relaxing outdoors. Around the park you will find Wereldmuseum Amsterdam as well as Beukenplein, known for its cafés and restaurants. The lively Linnaeusstraat is also nearby, offering a varied selection of shops, speciality stores, delicatessens and places to eat and drink.
There is an excellent choice of shops for everyday groceries. Towards Middenweg and the Oostpoort shopping area you will find supermarkets, pharmacies, fashion retailers and speciality shops. Eerste Van Swindenstraat, with Albert Heijn, Ekoplaza and a range of fresh food shops, is also within easy reach.
Public transport connections are excellent. Amsterdam Muiderpoort railway station is nearby, providing convenient train, tram and bus connections. Amsterdam city centre can be reached quickly by bicycle, while the A10 ring road is also easily accessible.
A spacious and remarkably versatile home with two terraces, set in the heart of Amsterdam East with Oosterpark practically on the doorstep.
This information has been compiled by us with the necessary care. However, no liability is accepted on our part for any incompleteness, inaccuracy or otherwise, or the consequences thereof. All stated dimensions and surfaces are indicative. The buyer has his own duty to investigate all matters that are important to him or her. With regard to this property, the broker is the advisor to the seller. We advise you to engage an expert VBO broker who will guide you through the purchasing process. If you have specific wishes regarding the property, we advise you to make these known to your purchasing broker in good time and to conduct (or have conducted) independent research into them. If you do not engage an expert representative, you consider yourself expert enough by law to be able to oversee all matters that are important. The VBO conditions apply
Features
Transfer of ownership
- Listed since
- Acceptance
- Available on 10/1/2026
- Rental price
- € 3,500 per month (no service charges)
- Deposit
- € 3,500 one-off
- Rental agreement
- Indefinite duration
- Status
- Available
Construction
- Type apartment
- Upstairs apartment (double upstairs apartment)
- Building type
- Resale property
- Year of construction
- 1995
- Specific
- Furnished
Surface areas and volume
- Areas
- Living area
- 110 m²
- Exterior space attached to the building
- 40 m²
- External storage space
- 9 m²
- Volume in cubic meters
- 270 m³
Layout
- Number of rooms
- 5 rooms (4 bedrooms)
- Number of stories
- 3 stories
- Located at
- 3rd floor
Energy
- Energy label
- Insulation
- Energy efficient window and insulated walls
- Heating
- CH boiler
- Hot water
- CH boiler
- CH boiler
- In ownership
Exterior space
- Balcony/roof terrace
- Roof terrace present
© 2001-2026 funda