
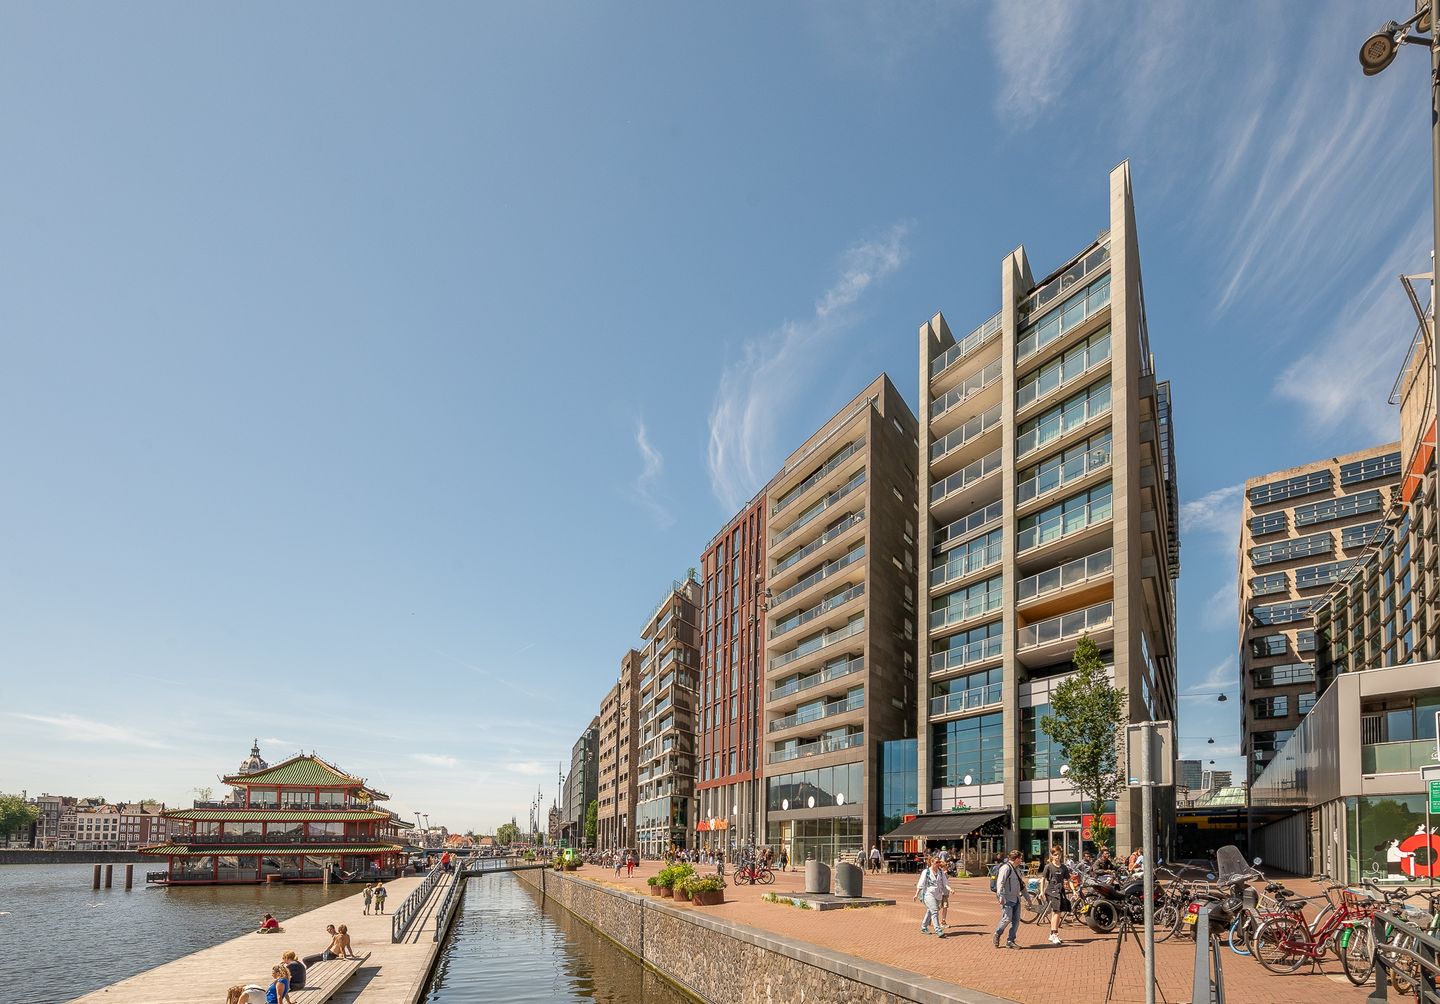
Willem Frederik Hermansstraat 191011 DG AmsterdamOosterdokseiland
€ 3,950 p/mo.
Description
OOSTERDOKS ISLAND! Living in the best location in the center of Amsterdam. This perfectly finished apartment with the best view over the city center and the Oosterdok offers it all. This spacious 2 bedroom apartment (101 m2) with a spacious terrace on the very popular Oosterdok island is located on the 4th floor and accessible via the elevator (or stairs for the sporty types). In the parking garage below you have access to your own parking space. Furthermore, this delightful apartment has 2 bedrooms and an extra storage room in the basement.
From your living room and from the beautiful and sunny terrace (20 m2) you will enjoy the amazing view of the city; day in, day out.
The Bulthaup kitchen is also very beautiful with Miele appliances and is situated in such a way that you will also enjoy the view while cooking!
The entire house has very comfortable floor heating and floor cooling, connected to a WKO unit.
In the immediate vicinity you will find the Double Tree Hilton Hotel with the Skylounge bar, the famous restaurants Sea Palace and & Moshik, the public library OBA, Vapiano and Nemo Science Museum. For daily activities you will also find an Albert Heijn, the Train More gym and the Coffee Company around the corner. Walking or cycling you can be in the city in no time to go shopping. Do you want to leave the city: Central Station is a few minutes' walk away and by car (from your own parking space) you can reach the A-10 ring road in 5 minutes, direction: The Hague, Rotterdam or Zaanstad.
Lay-out: via elevator or stairs to the 4th floor:
- hallway, two bedrooms, luxury and modern bathroom with bath, separate shower, large sink, separate toilet, laundry room with washing machine and dryer, spacious living room with modern open Bulthaup kitchen, sliding doors to the spacious (20 m 2) and sunny terrace with views over the inner city
Extra:
- furnished
- 2 bedrooms
- spacious (20 m2) sunny terrace with a beautiful view over the city center
- private parking space in the garage below (+ € 300)
- Energy label A
- Underfloor heating and floor cooling system
- Living area of ??approximately 101 m²
- Storage in the basement of approx. 5m²
- Elevator
Features
Transfer of ownership
- Listed since
- Acceptance
- Available immediately
- Rental price
- € 3,950 per month (no service charges)
- Deposit
- € 7,600 one-off
- Rental agreement
- Indefinite duration
- Status
- Available
Construction
- Type apartment
- Mezzanine (apartment)
- Building type
- Resale property
- Year of construction
- 2013
- Specific
- Double occupancy possible and furnished
- Accessibility
- Accessible for the elderly
Surface areas and volume
- Areas
- Living area
- 101 m²
- Exterior space attached to the building
- 20 m²
- External storage space
- 5 m²
- Volume in cubic meters
- 324 m³
Layout
- Number of rooms
- 3 rooms (2 bedrooms)
- Number of bath rooms
- 1 separate toilet
- Number of stories
- 1 story
- Facilities
- Elevator, sliding door, and TV via cable
- Located at
- 4th floor
Energy
- Energy label
- Insulation
- Double glazing and completely insulated
- Heating
- Geothermal heating, CH boiler, complete floor heating, heat recovery unit and heat pump
- Hot water
- CH boiler
Exterior space
- Location
- Alongside a quiet road, along waterway, alongside waterfront, in centre, open location and unobstructed view
- Balcony/roof terrace
- Balcony present
Storage space
- Shed / storage
- Storage box
Garage
- Type of garage
- Underground parking
Parking
- Type of parking facilities
- Public parking and parking garage
© 2001-2026 funda