
Description
SPACIOUS AND MODERN FAMILY HOME WITH 3 BEDROOMS, SUNNY ROOFTERRACE AND GARDEN AND PRIVATE PARKING
Are you looking for a bright and well-maintained home offering plenty of space, a sunny outdoor area and your own covered private parking space? This contemporary terraced house, offering approximately 150 m² of living space, has everything you need: a spacious open-plan kitchen with utility room, two separate toilets, three bedrooms, a garden and roof terrace, and a generous bathroom.
Built in 2009, the property is excellently insulated, equipped with 18 solar panels and benefits from an Energy Label A.
The property enjoys a wonderfully peaceful setting surrounded by greenery, while shops, schools and public transport are all just a few minutes away.
LAYOUT
Ground Floor
The entrance opens into the hallway, providing access to the spacious kitchen and dining area with an additional seating area. The modern kitchen with cooking island is equipped with a range of built-in appliances, including an induction hob, combination oven, steam oven and dishwasher.
From both the entrance and the kitchen, there is access to the internal storage room and the private parking space in the secure underground parking garage. The staircase to the first floor is also located here.
First Floor
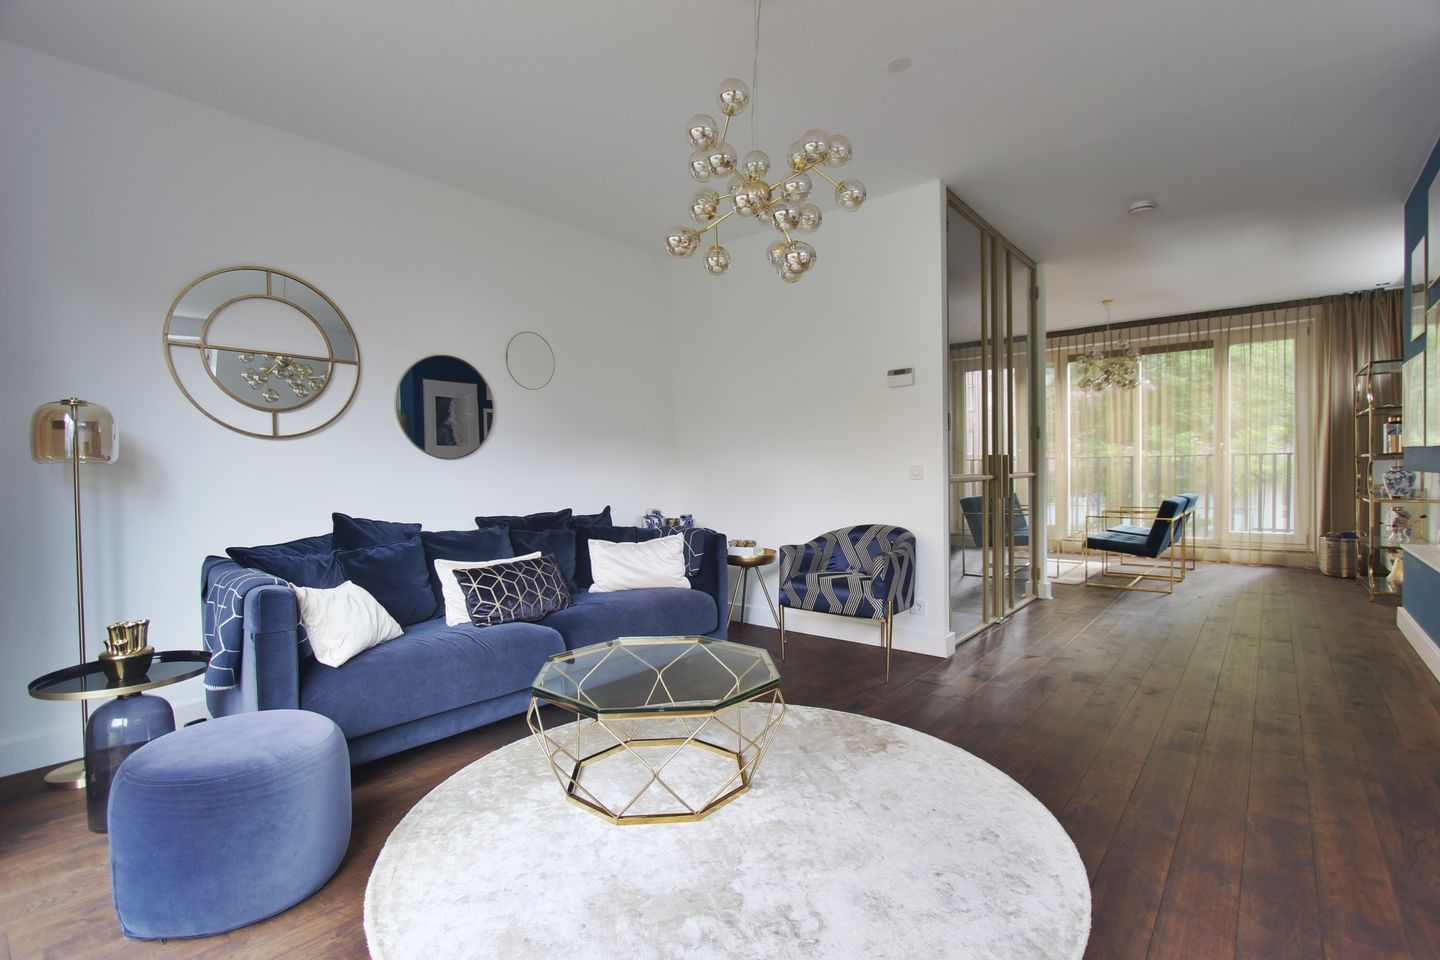
The first floor forms the heart of the home and features a spacious and comfortable living room. Large windows and sliding doors allow an abundance of natural light to enter and provide direct access to the sunny roof garden, which also includes a storage area.
Second Floor
This floor comprises two generously sized bedrooms. The bathroom is fitted with a shower, bathtub and washbasin with vanity unit. There is also a separate toilet. Stairs lead to the third floor.
Third Floor
The third floor features the spacious principal bedroom with ample built-in wardrobe space, as well as a separate laundry area.
Outdoor Space
The sunny south-facing roof garden, measuring approximately 40 m², offers plenty of privacy and is the perfect place to relax, dine outdoors or enjoy the sun.
KEY FEATURES
* Approx. 150 m² of living space
* Built in 2009
* Energy Label A
* Fully insulated
* Sunny south-facing roof garden of approx. 40 m²
* 3 bedrooms
* Spacious bathroom with bathtub and shower
* Private parking space in a secure parking garage
* Quiet residential street
LOCATION
The property is situated on a quiet, car-free street in Amsterdam Nieuw-West, close to Pieter Calandlaan. Shops, supermarkets and restaurants are all within walking distance. Shopping centre Dukaat, Osdorpplein and De Meervaart theatre are also located nearby.
The area offers a wide range of schools, childcare facilities, sports clubs and medical services. For recreation and outdoor activities, the Sloterplas, Nieuwe Meer and Amsterdamse Bos are all within easy reach.
Public transport connections are excellent, with tram line 1 stopping just around the corner. By car, the A10, A4 and A9 motorways can be reached within approximately 10 minutes, providing convenient connections to the rest of Amsterdam and beyond.
IN SHORT
A spacious, modern and energy-efficient family home offering an excellent combination of space, comfort and outdoor living. With three bedrooms, a sunny south-facing roof garden and private parking, this is an ideal home for anyone looking for comfortable city living in a peaceful and green environment.
Rent: €3500,00 ex utilities
Deposit: two months
Available: immediately
Features
Transfer of ownership
- Listed since
- Acceptance
- Available immediately
- Rental price
- € 3,500 per month (no service charges)
- Deposit
- € 7,000 one-off
- Rental agreement
- Indefinite duration
- Status
- Available
Construction
- Type apartment
- Double ground-floor apartment (apartment)
- Building type
- Resale property
- Year of construction
- 2009
- Specific
- Double occupancy possible and furnished
Surface areas and volume
- Areas
- Living area
- 150 m²
- Volume in cubic meters
- 450 m³
Layout
- Number of rooms
- 1 room
- Number of bath rooms
- 1 separate toilet
- Number of stories
- 2 stories
- Located at
- 1st floor
Energy
- Energy label
- Insulation
- Double glazing and completely insulated
- Heating
- CH boiler
- Hot water
- CH boiler
Exterior space
- Garden
- Back garden
- Balcony/roof terrace
- Roof terrace present
Storage space
- Shed / storage
- Built-in
Parking
- Type of parking facilities
- Parking garage
© 2001-2026 funda