
Description
Unique Living in the Most Beautiful Location on Oostenburg!
On the waterfront at the southernmost tip of Oostenburg Island, De Amsterdam is being developed on Willem Parelstraat. This striking apartment complex features 32 rental apartments, 3 elevators, and an indoor communal bicycle storage facility.
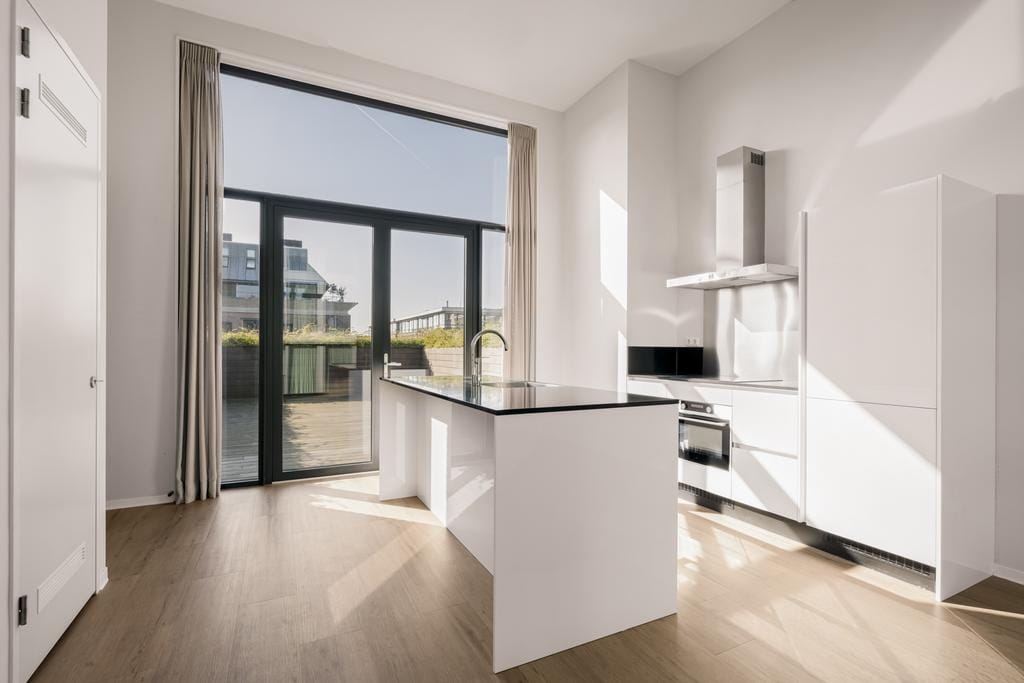
The top two floors of De Amsterdam house 6 duplex penthouses with spacious rooftop terraces and ceiling heights of up to 3.75 meters. This apartment brings together everything that makes De Amsterdam exceptional. Indoor and outdoor living blend seamlessly on both levels. The generous southwest-facing rooftop terraces provide an unparalleled sense of freedom in the heart of Amsterdam.
The third floor features a living room, a centrally located open-plan kitchen, and a separate guest toilet with a washbasin. The kitchen is equipped with a cooking island and various built-in appliances by Pelgrim, including a fridge-freezer combination, combi microwave oven, induction cooktop, fully integrated dishwasher, wall-mounted extractor hood, and a Grohe Eurosmart mixer tap. The rooftop terrace is accessible through French doors.
The upper floor offers three bedrooms, a second separate toilet with a washbasin, and a fully equipped bathroom featuring a bathtub, walk-in shower, and double vanity unit. There is also a spacious internal storage room with connections for a washing machine and dryer.
Great attention has been paid to the luxurious finish of both the apartments and the communal areas. Most apartments are situated directly on the water and include a spacious balcony or even a large rooftop terrace. Directly beneath the building are moorings with docking facilities for a sloop or small boat. Electric charging points and water connections are also available.
There is a choice of 6 different energy-efficient apartment types, ranging in size from approximately 42 m² to 97 m².
Key Features:
* Monthly rent: €3,000 excluding service charges and utilities;
* Service charges: €265.38 per month;
* Income requirement: 2 times the gross monthly rent;
* Security deposit: €6,000;
* Not suitable for students or flat-sharing tenants;
* Guarantor accepted subject to approval;
* Optional parkingspot available in the garage on the Oostenburgermiddenstraat for €250,- per month;
* Optional boat mooring available for €225 per month;
* Bicycle storage on the ground floor;
* Unfurnished;
* Available from September 1st.
Features
Transfer of ownership
- Listed since
- Acceptance
- Available in consultation
- Rental price
- € 3,000 per month (service charges unknown)
- Deposit
- € 6,000 one-off
- Rental agreement
- Indefinite duration
- Status
- Available
Construction
- Type apartment
- Residential property with shared street entrance (double upstairs apartment)
- Building type
- Resale property
- Year of construction
- 2023
- Type of roof
- Flat roof covered with asphalt roofing
Surface areas and volume
- Areas
- Living area
- 97 m²
- Volume in cubic meters
- 400 m³
Layout
- Number of rooms
- 4 rooms (3 bedrooms)
- Number of bath rooms
- 1 bathroom and 2 separate toilets
- Bathroom facilities
- Shower, double sink, walk-in shower, bath, underfloor heating, and washstand
- Number of stories
- 2 stories
- Facilities
- Elevator, mechanical ventilation, sliding door, TV via cable, and solar panels
- Located at
- 3rd floor
Energy
- Energy label
- Insulation
- Completely insulated
- Heating
- Complete floor heating, heat recovery unit and heat pump
- Hot water
- Electrical boiler (rental)
Exterior space
- Location
- Alongside a quiet road, along waterway, alongside waterfront, in centre and in residential district
- Balcony/roof terrace
- Roof terrace present
Storage space
- Shed / storage
- Built-in
- Facilities
- Loft, electricity, heating and running water
- Insulation
- Completely insulated
Garage
- Type of garage
- Not yet present but possible
Parking
- Type of parking facilities
- Parking garage
© 2001-2026 funda