
Description
Unique chance to live in a luxury and very bright corner apartment with 2 bedrooms, 2 ensuite bathrooms, additional separate toilet and large sunny terrace/balcony in a completely new and sustainable building with A+++ rating!
**** Please note, not suitable for 2 people sharing****
Description
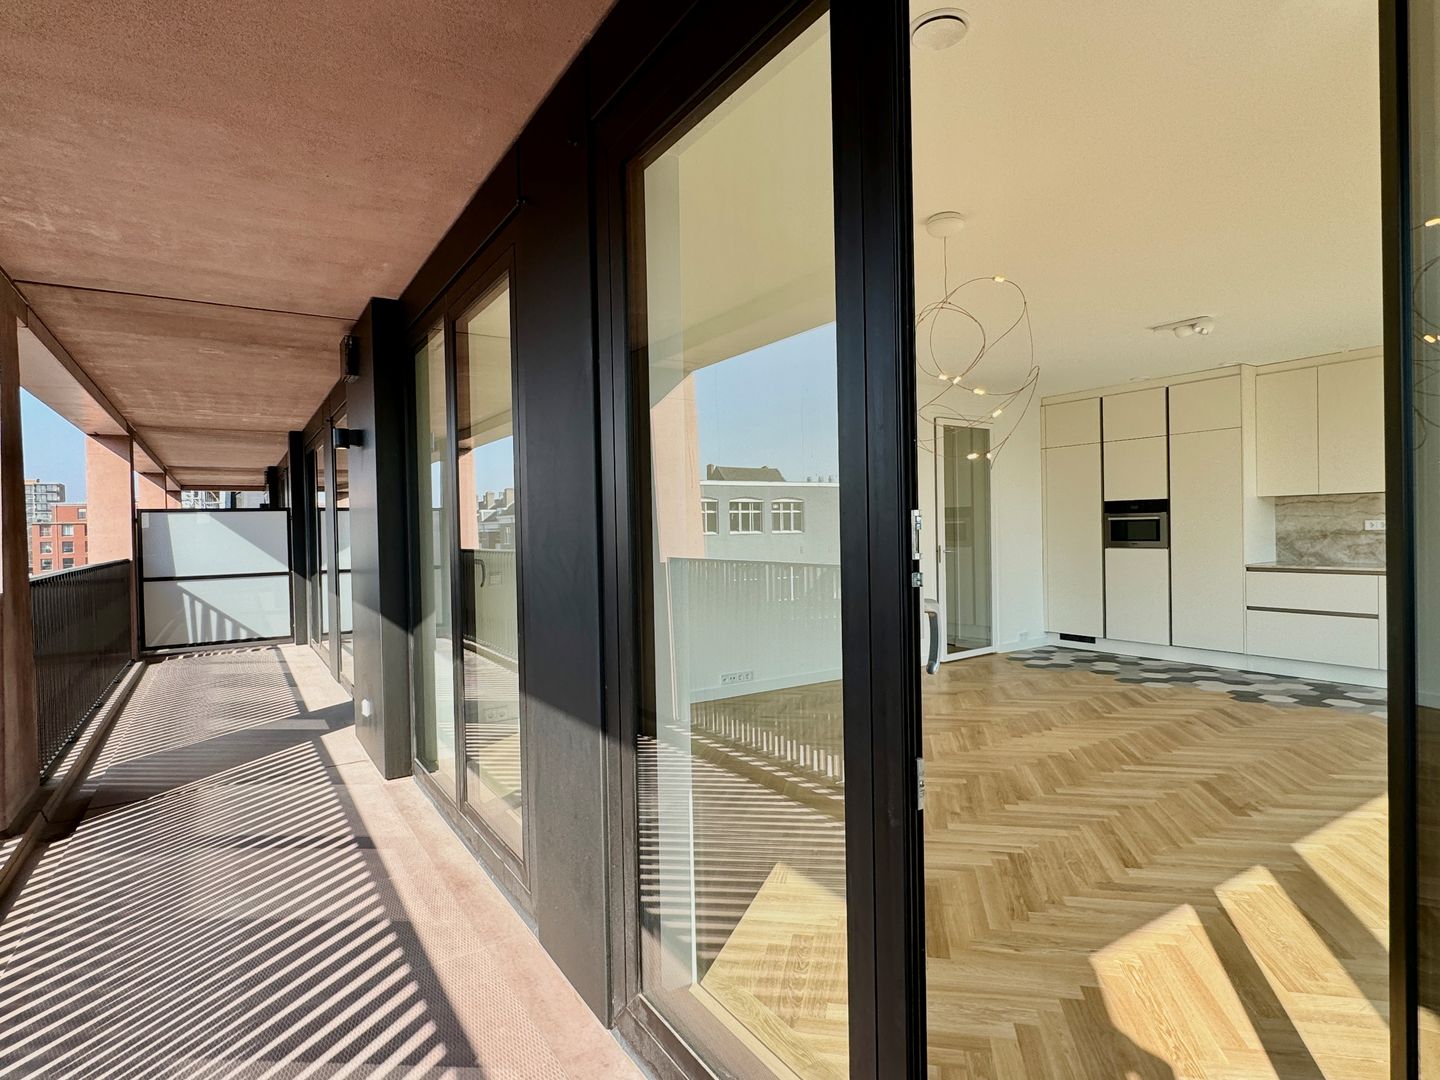
We present this gorgeous and luxury 81 m2 corner apartment with 22m2 southwest facing terrace/balcony in the new city district Oostenburg. The building "de Groningen" was built in 2023 and you will be the first to live in this apartment.
The apartment on the 3th floor of the building can be reached by elevator and stairs. When you enter the apartment you step into the hallway with acces to all areas. A separate toilet for your guests, small washroom, 2 spacious bedrooms each with ensuite bathrooms with wash basin, toilet and walk in shower, there are also fitted wardrobes. Large sliding doors provide acces to the balcony from the bedrooms and living area.
The living area offers a wide view over the canal and Amsterdam and is finished with a luxurious herringbone wooden floor, beautiful curtains and decorative light in the ceiling. The luxurious bright and with marble feel kitchen comes with all luxury built-in and modern Miele, A-brand appliances like a very generous induction cooker with built-in extraction system, large fridge and large separate freezer with ice cube maker, dishwasher, combi oven and Quooker (boiling water tap).
The apartment is finished with a luxurious fishbone wooden floor and beautiful curtains. The apartment is completely sustainable and developed without gas. It is heated by natural sources, has a Heat Recovery Installation and has underfloor heating and cooling with a smart multi-zone thermostat. The EPC of the complex is even below 0.2, resulting in very low heating costs!
The building also offers a large communal indoor bicycle parking.
Location and services
Oostenburg is located in the center of Amsterdam, right on the water. It is a popular, new residential area designed by leading Dutch architectural firms. The adjacent Monumental Van Gendthallen is currently being transformed into a meeting place for entrepreneurs active in the fields of art, technology, innovation and sustainability. Various café-restaurants such as Rose & Rita and Roest are within walking distance and several catering establishments will be added to Oostenburg.
In the adjacent Czaar Peterstraat you will find shops, restaurants and supermarkets, where you can also do your daily shopping. You can cycle to the center of the city in just a few minutes, but you can also reach the A10 by car in no time. The location in relation to Central Station is also favorable and several trams and buses stop nearby.
Please tell us a little more about yourself if you are interested in a viewing;
- desired start date
- length of lease
- when are you available for viewings
- nature of employment (employer, position, gross earnings)
- outlook for Amsterdam, how long do you plan to stay
- occupants of apartment // nature of household (who will live there - answer above for all occupants)
Income requirement applies, for this apartment gross (local) income of inhabitant needs to be more than three times the rent. Apartment is free market apartment with more than 187 points in the WWS.
Please note that the rental price is inclusive of 150 EUR service costs (for cleaning, lift, etc) and exclusive of utility bills. Utilities will as common practice to be at tenants expense such as electricity, internet, TV, water usage, municipal taxes, fees and waterschaps-taxes. Please note that the apartment is not connected to gas, but instead uses a heat-sink (grond-warmtepomp).
Features
Transfer of ownership
- First rental price
- € 3,250 per month (excluding service charges à € 150.0 p/mo.)
- Listed since
- Acceptance
- Available immediately
- Rental price
- € 2,950 per month (excluding service charges à 150 per month)
- Deposit
- € 5,900 one-off
- Rental agreement
- Indefinite duration
- Status
- Available
Construction
- Type apartment
- Upstairs apartment (apartment)
- Building type
- New property
- Year of construction
- 2023
- Specific
- With carpets and curtains
- Type of roof
- Flat roof covered with asphalt roofing
- Quality marks
- Brandveiligheid and Energie Prestatie Advies
- Accessibility
- Accessible for people with a disability and accessible for the elderly
Surface areas and volume
- Areas
- Living area
- 81 m²
- Exterior space attached to the building
- 22 m²
- Volume in cubic meters
- 258 m³
Layout
- Number of rooms
- 3 rooms (2 bedrooms)
- Number of bath rooms
- 2 bathrooms and 1 separate toilet
- Bathroom facilities
- 2 walk-in showers, toilet, underfloor heating, and 2 washstands
- Number of stories
- 1 story
- Facilities
- Optical fibre, mechanical ventilation, passive ventilation system, sliding door, and solar panels
- Located at
- 3rd floor
Energy
- Energy label
- Insulation
- Roof insulation, double glazing, energy efficient window, insulated walls, floor insulation and completely insulated
- Heating
- Complete floor heating, heat recovery unit and heat pump
- Hot water
- Central facility and solar collectors
Exterior space
- Location
- Along waterway, sheltered location, in centre and in residential district
- Balcony/roof terrace
- Balcony present
© 2001-2026 funda