
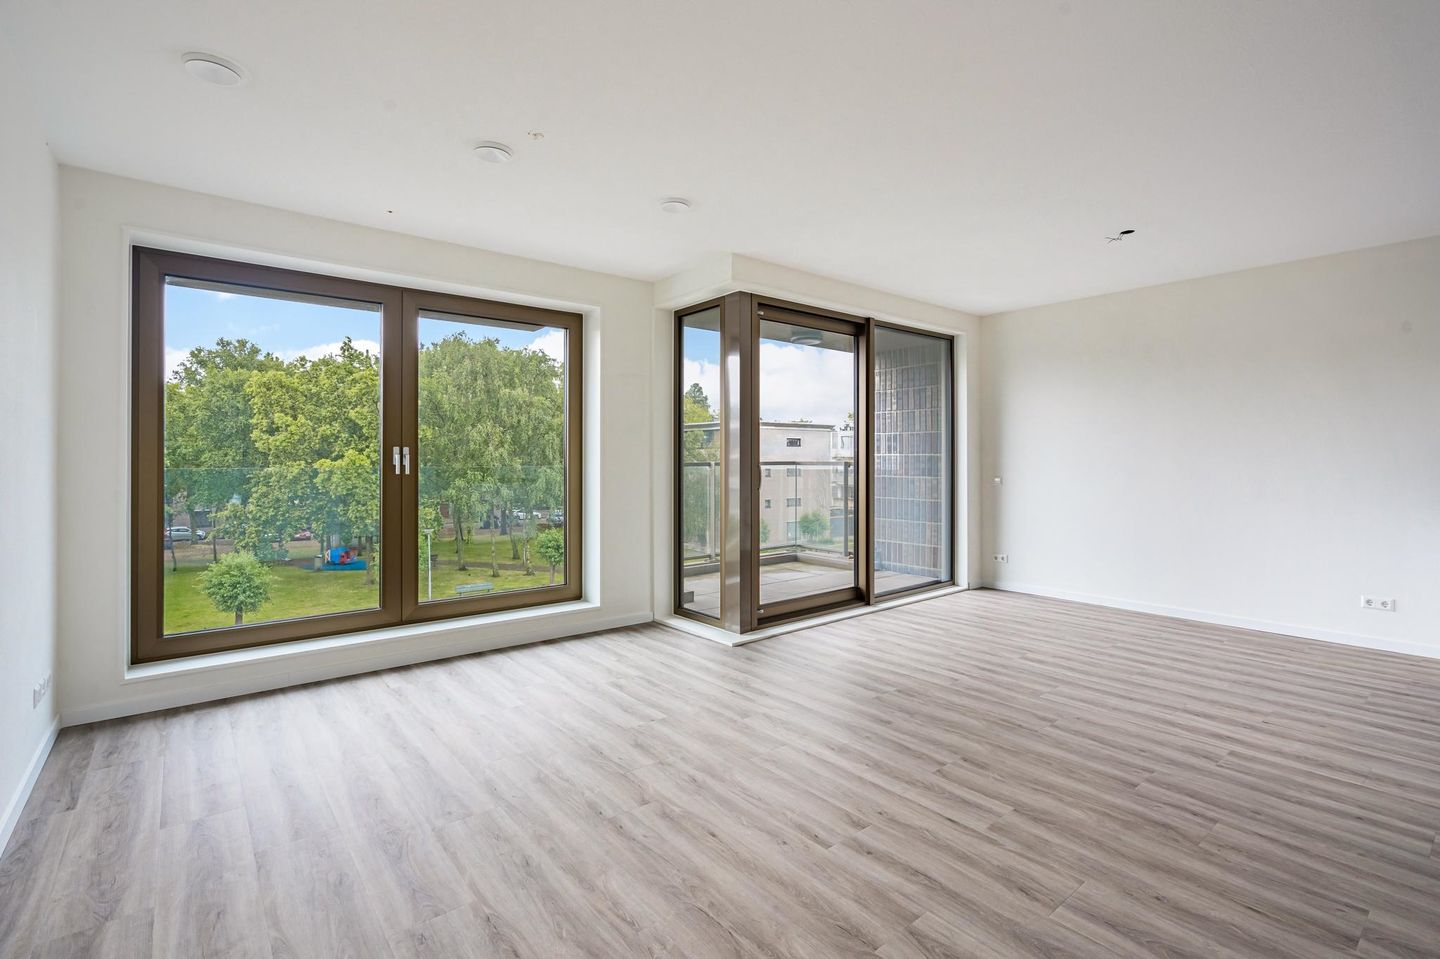
Description
AVAILABLE FROM SEPTEMBER 1, 2026 | 2 BEDROOMS | CARPETED | BALCONY | ENERGY LABEL A++
Viewing requests by email only (phone not possible).
No students or guarantors.
Income requirement: 3.5x the monthly rent in gross salary.
Details:
* Service costs: €65/month
* Heating via NEXT NRG: heat pump rental €102.07/month
* Energy label A++
* Security deposit: 2 months' rent
* Contract: indefinite, minimum 12 months
* Delivery: carpeted
* Parking optional – €323.07 incl. VAT/month
* Bicycle storage: yes, on the ground floor
LAYOUT:
The fourth floor is accessible via the communal lift and stairwell. Entrance hall with access to the toilet, bathroom, two bedrooms, and living room. The living room with open kitchen and balcony enjoys beautiful natural light through large sliding glass doors. The kitchen is fully equipped with modern conveniences. A spacious bicycle storage is available on the ground floor. Parking spaces in a secured parking garage available on request.
FULLY FINISHED AND MOVE-IN READY
Regardless of your preference for sustainable living, all move-in ready apartments in De Zwaan are spacious and finished to a high standard. With a large outdoor area, a complete kitchen, a lush courtyard garden, accessible bicycle storage, luxury bathroom fittings, beautiful PVC flooring, HR+++ glazing, and walls finished with non-woven wallpaper and paint. De Zwaan is also energy-efficient thanks to solar panels, a modern heat recovery system, and the use of natural sources for heating, cooling, and energy. All of this in a creative, dynamic urban hotspot. Just hang your curtains and enjoy!
OOSTENBURG – A BOLD NEW-BUILD NEIGHBOURHOOD ON THE WATER
On the water, in the heart of Amsterdam, with all amenities nearby. That's life on Oostenburg. A new, centrally located urban district with an industrial character. Sustainable and virtually car-free.
Alongside contemporary owner-occupied homes, Oostenburg also offers a wide variety of exclusive rental apartments. Ideal for young professionals looking to live together, work from home in comfort, start a family, or share with friends. The stylish apartments are equally well-suited for seniors seeking to downsize without compromising on luxury and comfort.
All rental apartments in this new neighbourhood – in buildings by leading Dutch architecture firms – are finished to the highest standard, fitted with smart installations for extra comfort and reduced energy consumption, and have an EPC of 0.4. Every apartment also comes with a generous outdoor space and access to the lush communal courtyard garden.
In short: carefree living in a vibrant urban setting.
ACCESSIBILITY
Oostenburg is being transformed into a beautiful, pleasant, and sustainable urban district. A prime waterside location where you live, work, and thrive at the highest level – right in the heart of Amsterdam. A city that ranks in the top five most popular European cities to live and stay, among both Dutch and international residents. In a first-class rental apartment on Oostenburg, you benefit from everything Amsterdam has to offer.
It's a unique living environment where you want for nothing – from surprising amenities and a bustling atmosphere to a thriving hospitality scene and plenty of recreational events throughout the year. Thanks to its central location, you can reach Amsterdam Centraal station quickly by public transport. By bike or on foot, the Museum Quarter, Dam Square, the Albert Cuyp market, and De Pijp are all within easy reach. Oostenburg is also highly attractive from an international perspective. As a resident, you have Schiphol Airport around the corner and international rail connections to London and Paris at your fingertips. If you travel frequently, Oostenburg is your ideal home base.
Features
Transfer of ownership
- Listed since
- Acceptance
- Available on 9/1/2026
- Rental price
- € 2,400 per month (service charges unknown)
- Deposit
- € 4,800 one-off
- Rental agreement
- Indefinite duration
- Status
- Available
Construction
- Type apartment
- Upstairs apartment
- Building type
- Resale property
- Year of construction
- 2022
Surface areas and volume
- Areas
- Living area
- 83 m²
- Exterior space attached to the building
- 5 m²
- Volume in cubic meters
- 220 m³
Layout
- Number of rooms
- 3 rooms (2 bedrooms)
- Number of bath rooms
- 1 bathroom
- Bathroom facilities
- Double sink, walk-in shower, underfloor heating, and washstand
- Number of stories
- 1 story
- Located at
- 2nd floor
Energy
- Energy label
Exterior space
- Balcony/roof terrace
- Balcony present
Parking
- Type of parking facilities
- Parking garage
© 2001-2026 funda