
Description
Furnished three-room apartment of approximately 53 m², situated on the first floor and comprising two bedrooms, a sunny south-facing balcony and a separate storage room of approximately 10 m² on the third floor. The apartment is located in the quiet Ortelius neighbourhood, close to Rembrandtpark and the lively De Baarsjes area. Vondelpark and Amsterdam Oud-West are also easily accessible by bicycle. A wide variety of shops, cafés and restaurants can be found in the immediate vicinity.
LAYOUT
The apartment is situated on the first floor. The staircase is shared with only one other apartment.
Entrance through the spacious centrally located hallway, which provides access to all rooms.
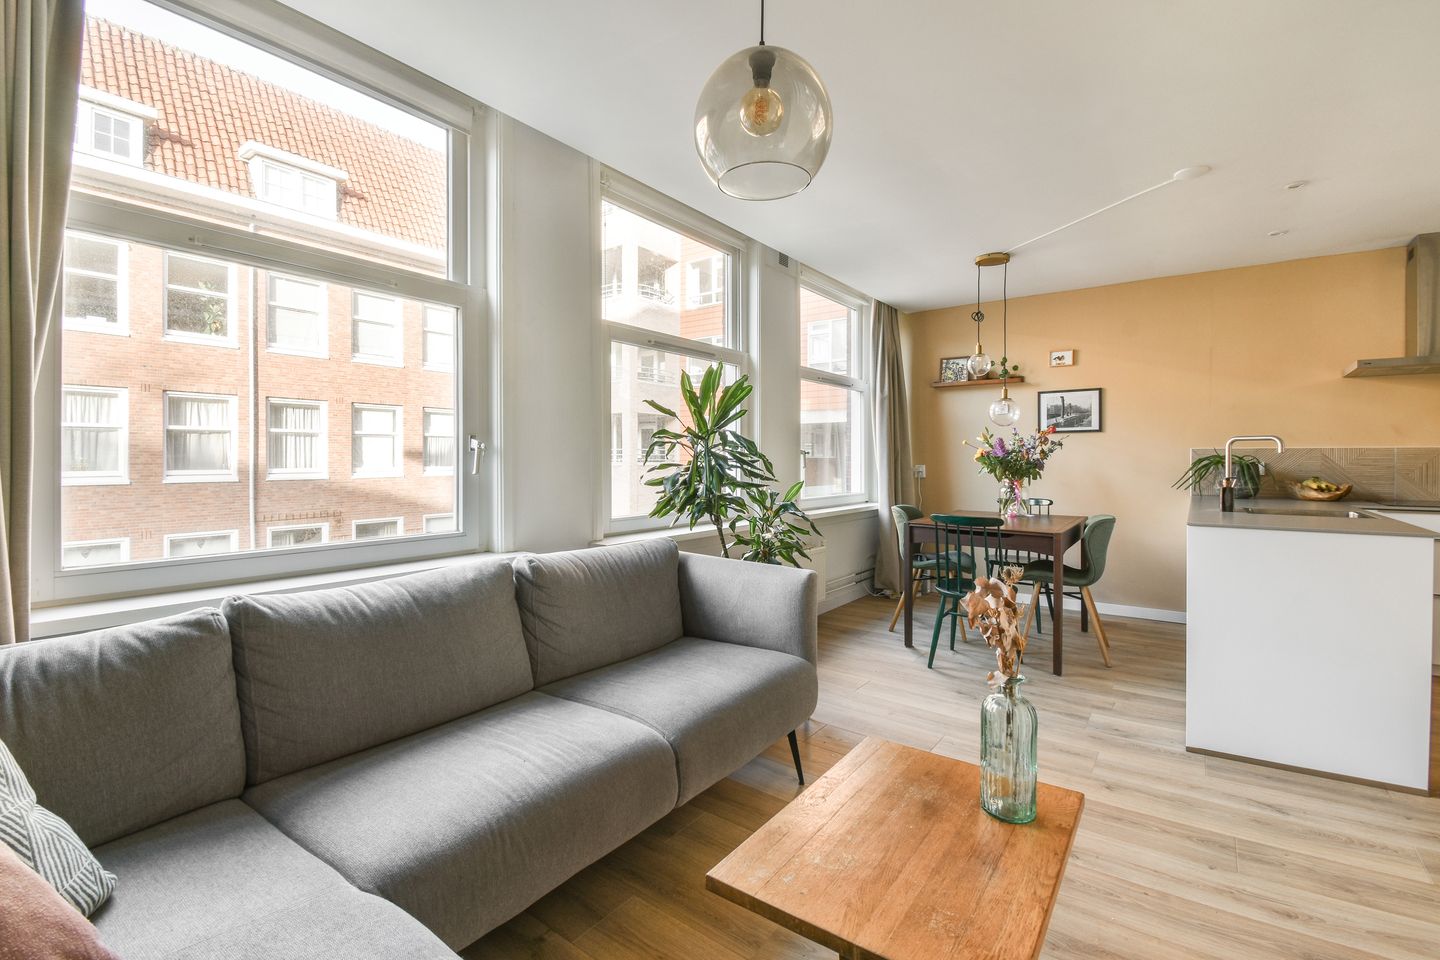
At the front of the apartment is the living room with a modern open-plan kitchen. The kitchen is equipped with various built-in appliances, including a dishwasher and combination oven.
At the rear are two bedrooms, both of which provide access to the south-facing balcony.
The modern bathroom is centrally located and features a walk-in rain shower, heated towel rail, washbasin with vanity unit, heated mirror and toilet.
A separate storage room of approximately 10 m² is located on the third floor and also houses the washing machine.
LOCATION
The apartment is quietly located in the Ortelius neighbourhood, within easy reach of Amsterdam Oud-West.
There is a wide variety of shops, cafés and restaurants nearby, including those on Kinkerstraat, home to the Foodhallen, Bilderdijkstraat, De Clercqstraat, Jan Evertsenstraat and Overtoom.
Rembrandtpark is just around the corner, while Vondelpark and Erasmuspark can also be reached within a few minutes.
Albert Heijn and Aldi on Postjesweg are both less than five minutes away by bicycle.
ACCESSIBILITY
Thanks to its central location, many amenities can easily be reached on foot or by bicycle. The apartment is also easily accessible by both car and public transport.
Tram 7 and bus lines 15 and 18 stop nearby on Hoofdweg and provide good connections to Amsterdam Central Station, Station Zuid and Station Sloterdijk.
By car, the city can easily be accessed and exited via Hoofdweg and Jan van Galenstraat.
CHARACTERISTICS
• Living area approximately 53 m²
• Living room with open-plan kitchen
• Two bedrooms
• South-facing balcony
• Separate storage room of approximately 10 m²
• Furnished, including washing machine
• Energy Label A
• Available per the 4th of January
• 24-month rental period with a diplomatic clause and the possibility of extension
Features
Transfer of ownership
- Listed since
- Acceptance
- Available in consultation
- Rental price
- € 2,500 per month (no service charges)
- Deposit
- € 5,000 one-off
- Rental agreement
- Indefinite duration
- Status
- Available
Construction
- Type apartment
- Mezzanine (apartment)
- Building type
- Resale property
- Year of construction
- 1935
Surface areas and volume
- Areas
- Living area
- 53 m²
- Exterior space attached to the building
- 4 m²
- External storage space
- 10 m²
- Volume in cubic meters
- 163 m³
Layout
- Number of rooms
- 3 rooms (2 bedrooms)
- Number of bath rooms
- 1 bathroom
- Bathroom facilities
- Walk-in shower, toilet, sink, and washstand
- Number of stories
- 1 story
- Located at
- 1st floor
Energy
- Energy label
- Heating
- CH boiler
- Hot water
- CH boiler
- CH boiler
- Gas-fired combination boiler, in ownership
Exterior space
- Balcony/roof terrace
- Balcony present
Parking
- Type of parking facilities
- Paid parking, public parking and resident's parking permits
© 2001-2026 funda