
Willemsparkweg 91-B1071 GT AmsterdamCornelis Schuytbuurt
€ 4,000 p/mo.
Description
High-quality living on the sought-after Willemsparkweg, in a characteristic building dating from 1890, with a luxurious finish and leafy views to the rear.
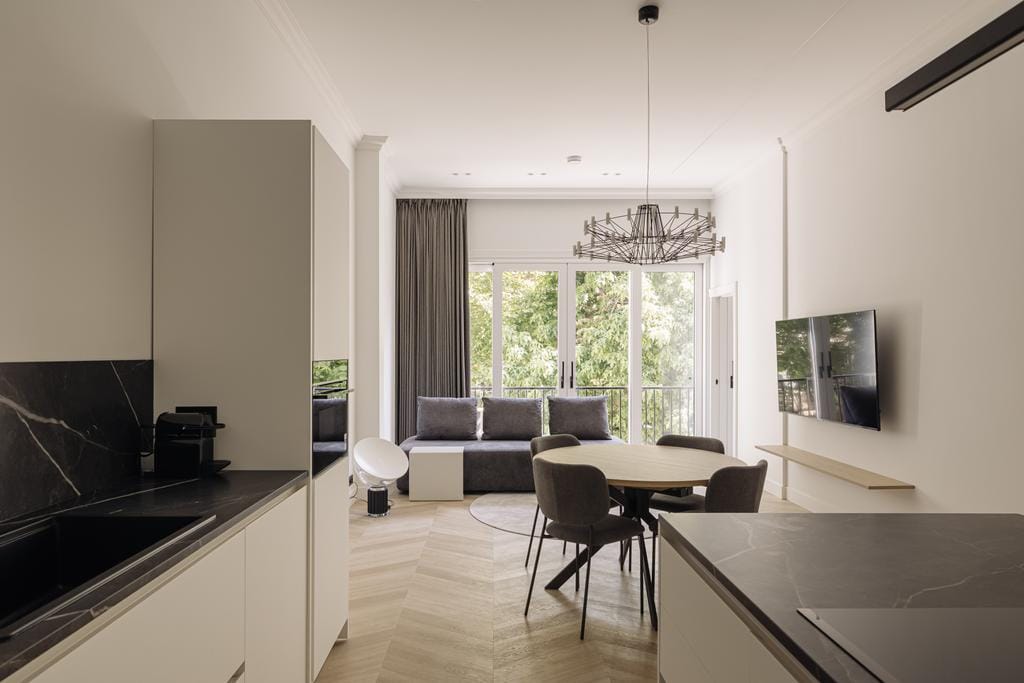
A tastefully furnished apartment of approximately 76 square metres, situated in a characteristic building dating from 1890. The apartment has been finished to a high standard and comprises three rooms, including two bedrooms, two modern bathrooms and a stylish open-plan kitchen. High ceilings, a herringbone floor, an abundance of natural light and carefully executed bespoke joinery give the apartment a refined character.
A tour
Entrance via the communal staircase. Upon entering, the high ceilings of approximately 3.5 metres, the herringbone floor and the high standard of finish immediately stand out. Characteristic elements, including stained glass, are elegantly combined with a contemporary interior.
The open-plan kitchen is finished in light tones and features a kitchen island with seating, various integrated appliances and a dark worktop with matching backsplash. Adjoining the kitchen is the living and dining area, offering ample space for a dining table and a comfortable seating area. The large windows allow an abundance of natural light and offer leafy views to the rear.
The primary bedroom features a double bed measuring 180 centimetres wide and built-in wardrobes. Adjoining the bedroom is a luxurious bathroom with a freestanding bathtub, vanity unit and modern sanitary fittings.
The second bedroom is currently arranged as a home office and features a bespoke desk and built-in storage. Large windows provide plenty of natural light and views of the greenery outside. An Ethernet connection also provides an optimal and stable connection when the room is used as a workspace.
The apartment also features a second bathroom with a walk-in shower, vanity unit and toilet. Natural tones and dark accents complement the high-quality finish found throughout the apartment.
Throughout the apartment, bespoke detailing, characteristic elements and contemporary comfort come together in a refined manner. Each room is equipped with an individual thermostat, allowing comfort and energy consumption to be regulated precisely per room. The apartment also features air conditioning, underfloor heating and a heat recovery ventilation system. Sound-insulating windows at the front façade help reduce external noise, including noise from passing trams. A Wi-Fi intercom also allows remote access to be granted, for example when receiving package deliveries.
Details
- Rental price: € 4,000 per month, excluding utilities, television and local taxes;
- Costs cleaning and fiber high speed internet: € 200,- per month;
- Available from: immediately;
- Included: high-speed fibre-optic internet;
- Security deposit: two months’ rent;
- Rental term: Model A tenancy agreement for an indefinite period, with a minimum term of twelve months;
- Energy label A;
- Three rooms, including two bedrooms;
- High-quality finish;
- Furnished;
- Two bathrooms;
- Primary bedroom with a 180-centimetre-wide bed;
- Open-plan kitchen with kitchen island;
- Herringbone floor;
- High ceilings of approximately 3.5 metres;
- Built-in storage and bespoke joinery;
- Air conditioning and underfloor heating;
- Individual thermostat in every room;
- Heat recovery ventilation system;
- Sound-insulating windows at the front façade;
- Ethernet connection in the second bedroom or home office;
- Wi-Fi intercom, including the possibility of remotely granting access for package deliveries;
- High-speed fibre-optic internet included in the rental price;
- Leafy views to the rear.
Features
Transfer of ownership
- Listed since
- Acceptance
- Available immediately
- Rental price
- € 4,000 per month (no service charges)
- Deposit
- € 7,900 one-off
- Rental agreement
- Indefinite duration
- Status
- Available
Construction
- Type apartment
- Mezzanine (apartment)
- Building type
- Resale property
- Year of construction
- 1890
Surface areas and volume
- Areas
- Living area
- 76 m²
- Volume in cubic meters
- 266 m³
Layout
- Number of rooms
- 3 rooms (2 bedrooms)
- Number of bath rooms
- 2 bathrooms
- Bathroom facilities
- Bath, 2 toilets, 2 sinks, and shower
- Number of stories
- 1 story
Energy
- Energy label
- Insulation
- Double glazing and completely insulated
Exterior space
- Location
- In residential district
Parking
- Type of parking facilities
- Paid parking, public parking and resident's parking permits
© 2001-2026 funda