
Description
Furnished two-bedroom duplex with marina views, lift and optional parking in Westerdok.
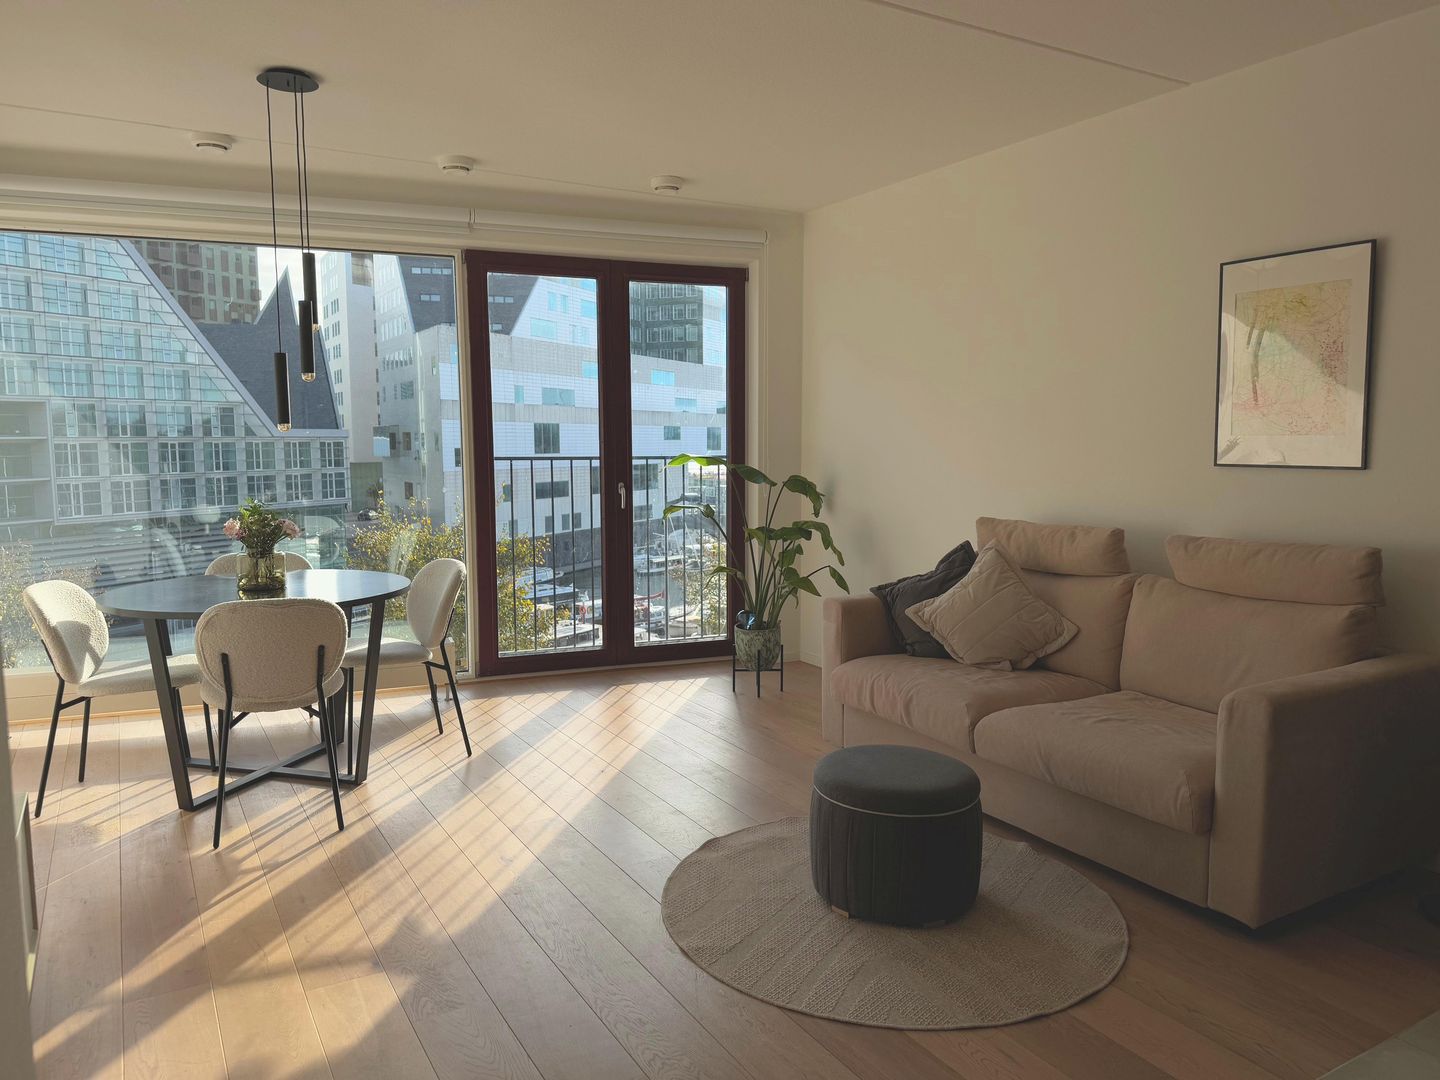
A quiet waterfront setting in the heart of Amsterdam. At Winthontstraat 40, a broad wall of glass fills the living room with light and opens up a view across the marina. Amsterdam Centraal, the historic centre and the cafés and shops of Jordaan are all within walking distance. The apartment combines that central location with the comfort of a modern renovation, lift and an A+ energy label.
LOCATION
The apartment is in Westerdok, close to the distinctive architecture of IJDock. The neighbourhood feels calm and residential, with the water on your doorstep and the Jordaan, canals and city centre close by. Amsterdam Centraal is within 6 minutes' walk and makes commuting across the city and beyond straightforward.
LAYOUT
The lift takes you to the entrance on the fifth floor. This level has the smaller of the two bedrooms, suitable for regular use as a bedroom or home office. An internal staircase leads down to the fourth floor.
Here, the living and dining area is framed by expansive glazing and views over the marina. The adjoining kitchen has been updated with new appliances. This floor also contains the spacious main bedroom, a refreshed bathroom, a separate toilet and two practical storage rooms. A courtyard-facing balcony is accessed from the main bedroom.
COMFORT AND PARKING
The apartment is offered furnished, including the furniture shown in the photographs. It has a big-screen TV, combined washer-dryer and dishwasher. Shared bicycle storage is on the underground parking level. An underground car parking space is also available to rent separately.
KEY DETAILS
- 75.6 m² of living space across
- Two bedrooms: one spacious main bedroom and one smaller bedroom
- Wide marina-facing windows in the living room
- Furnished; lift; energy label A+
- Shared underground bicycle storage; optional car parking at a separate rent
- Basic rent: €2,680 per month
- Service-cost advance: €70 per month, separate from the basic rent
- Utilities and internet arranged by the tenant
- Proposed deposit: €5,360
- Expected availability: 1 December 2026, subject to handover
- One-year tenancy with a diplomatic clause and possible extension by mutual agreement
This information has been carefully compiled by us. No liability is accepted for any incompleteness, inaccuracy or otherwise, or the consequences thereof. All measurements and dimensions are indicative and not exact according to the NEN-2580 standard.
Features
Transfer of ownership
- Listed since
- Acceptance
- Available on 12/1/2026
- Rental price
- € 2,750 per month (including service charges à 70 per month)
- Deposit
- € 5,360 one-off
- Rental agreement
- Temporary rent
- Status
- Available
Construction
- Type apartment
- Upstairs apartment (apartment)
- Building type
- Resale property
- Year of construction
- 2008
Surface areas and volume
- Areas
- Living area
- 76 m²
- Volume in cubic meters
- 251 m³
Layout
- Number of rooms
- 3 rooms (2 bedrooms)
- Number of bath rooms
- 1 bathroom and 1 separate toilet
- Bathroom facilities
- Bath and sink
- Number of stories
- 2 stories
- Facilities
- French balcony and elevator
- Located at
- 5th floor
Energy
- Energy label
- Insulation
- Double glazing and completely insulated
- Heating
- CH boiler
- Hot water
- Central facility
- CH boiler
- Gas-fired combination boiler
Exterior space
- Location
- In centre
- Balcony/roof terrace
- Balcony present
Parking
- Type of parking facilities
- Public parking and parking garage
© 2001-2026 funda