
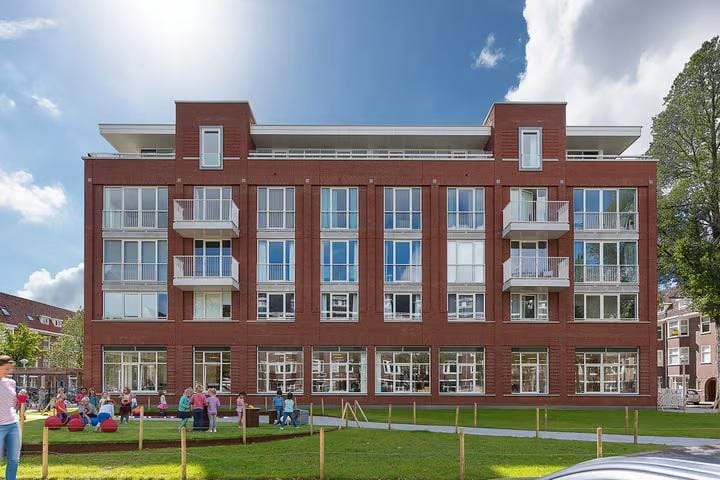
Description
GENERAL
Modern and bright two-bedroom apartment of 70 m² with lift, a pleasant south-facing terrace and additional storage room in the basement, located on the second floor of the newly built residential complex De Jacobus (2016).
AREA
Excellent location on a quiet street in the Hoofddorpplein neighborhood in Amsterdam South, close to the entrance of Vondelpark. In front of the building is a charming green area with the Vogelenzang community garden. Many nice shops and restaurants are nearby along the Schinkel, Amstelveenseweg, and Hoofddorpplein. Enjoy dining at Ron Gastrobar, have a drink at Gent aan de Schinkel, pick up fresh bread at Vlaamsch Broodhuys, enjoy pastries at Linnick, or have breakfast/lunch at The Coffee Brand—and much more! Easily accessible by public transport with tram 1, 2 and 17, with bus 15 and Lelylaan station in walking distance with frequent trains only 8 minutes to Schiphol. The ring A10 can be reached in a few minutes by car.
LAYOUT
The apartment is located on the 2nd floor which is reached from the central elevator. Entrance with hallway; toilet, wardrobe, and meter cupboard; spacious living room with French balcony and a pleasant view over the green area at the front of the building; open kitchen equipped with built-in appliances including a cooktop, refrigerator, dishwasher and extractor hood. The kitchen has French doors leading to the south-facing terrace where you can enjoy the sunshine. The apartment offers one spacious main bedroom, also with a French balcony and a nice view over the green area, plus a second bedroom. This flexible space can be used as a home office or as an additional bedroom. Modern bathroom with shower and washbasin. Convenient storage room with space for a washing machine and dryer. Equipped with a sustainable thermal energy storage system (WKO), mechanical ventilation, underfloor heating (floor cooling is also possible). With an energy label A, this is an energy-efficient home. A practical private storage unit is located in the basement 5m2 (2.5m x 2.0m).
GENERAL TERMS & CONDITIONS
- Rental price: €2500per month, excluding utilities + additional heating advance of €125
- Deposit: 2x monthly rent
- Available: 1 August 2026
- Duration minimum of 12 months
- No pets and no smoking allowed
- Furnished
This information has been carefully compiled by us. No liability is accepted for any incompleteness, inaccuracy or otherwise, or the consequences thereof. All measurements and dimensions are indicative and not exact according to the NEN-2580 standard.
Features
Transfer of ownership
- Listed since
- Acceptance
- Available on 8/1/2026
- Rental price
- € 2,500 per month (no service charges)
- Deposit
- € 5,000 one-off
- Rental agreement
- Indefinite duration
- Status
- Available
Construction
- Type apartment
- Mezzanine (apartment)
- Building type
- Resale property
- Year of construction
- 2016
Surface areas and volume
- Areas
- Living area
- 69 m²
- Volume in cubic meters
- 218 m³
Layout
- Number of rooms
- 3 rooms (2 bedrooms)
- Number of bath rooms
- 1 bathroom
- Bathroom facilities
- Walk-in shower, underfloor heating, sink, and washstand
- Number of stories
- 1 story
- Facilities
- French balcony, elevator, and solar panels
- Located at
- 3rd floor
Energy
- Energy label
- Insulation
- Double glazing and completely insulated
- Heating
- Heat pump
- Hot water
- Electrical boiler
Exterior space
- Location
- In residential district
- Balcony/roof terrace
- Balcony present
Storage space
- Shed / storage
- Built-in
Parking
- Type of parking facilities
- Resident's parking permits
© 2001-2026 funda