
This house on Funda: https://www.funda.nl/en/detail/huur/amsterdam/appartement-zoomstraat-16-1/17249289/
Description
Available by the 1st of October
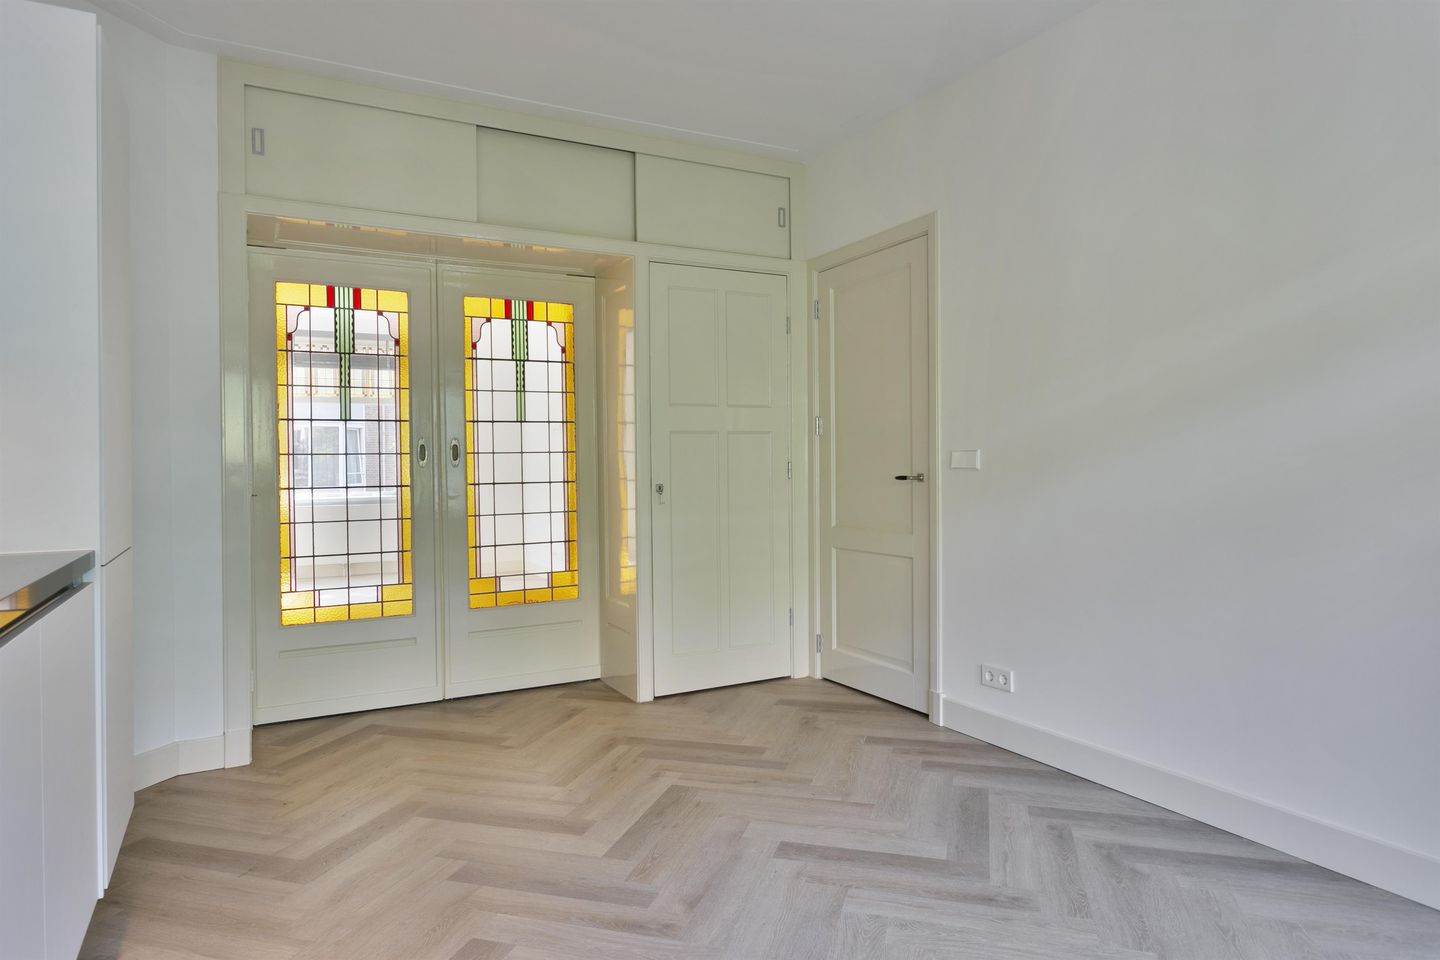
This wonderful apartment was renovated a few years ago and offers approximately 75 square metres of living space. The apartment features a spacious 32-square-metre en-suite living room. The living area is located at the front of the property, while the modern open-plan kitchen is situated at the rear. The living room and kitchen are separated by beautiful stained-glass sliding doors. In addition, the apartment has two generously sized bedrooms. The bathroom is fitted with a double washbasin with vanity unit and a spacious walk-in rain shower. The apartment also benefits from a separate toilet and a dedicated laundry area for a washing machine.
The apartment is offered semi-furnished. A herringbone-pattern PVC floor has been installed throughout the entire apartment. The window coverings in the living room and kitchen consist of dark wooden Venetian blinds. The bedroom windows are fitted with dark grey curtains and sheer curtains.
The apartment is centrally located in the popular Rivierenbuurt area. The A10 ring road can be reached within minutes, and train, bus, tram, and metro stops are all within walking distance. In the immediate vicinity of the apartment, you will find a variety of shops for your daily groceries, as well as numerous cosy restaurants and cafés.
Rent conditions
- Available by the 1st of October 2026
- Deposit of 2 months rent
- Income requirement of 3.5 times the rent
- To rent with a financial guarantor is NOT allowed
- Students are NOT allowed to rent
- Minimum rent period of 18 calendar months
Features
Transfer of ownership
- Listed since
- Acceptance
- Available immediately
- Rental price
- € 2,600 per month (no service charges)
- Deposit
- € 5,200 one-off
- Rental agreement
- Indefinite duration
- Status
- Available
Construction
- Type apartment
- Upstairs apartment (apartment)
- Building type
- Resale property
- Year of construction
- 1930
- Specific
- With carpets and curtains
Surface areas and volume
- Areas
- Living area
- 67 m²
- Exterior space attached to the building
- 3 m²
- Volume in cubic meters
- 202 m³
Layout
- Number of rooms
- 3 rooms (2 bedrooms)
- Number of bath rooms
- 1 bathroom and 1 separate toilet
- Bathroom facilities
- Double sink, walk-in shower, and washstand
- Number of stories
- 1 story
- Located at
- 1st floor
Energy
- Energy label
Exterior space
- Location
- In residential district
- Balcony/roof terrace
- Balcony present
VVE (Owners Association) checklist
- Registration with KvK
- No
- Annual meeting
- No
- Periodic contribution
- No
- Reserve fund present
- No
- Maintenance plan
- No
- Building insurance
- No
© 2001-2026 funda