
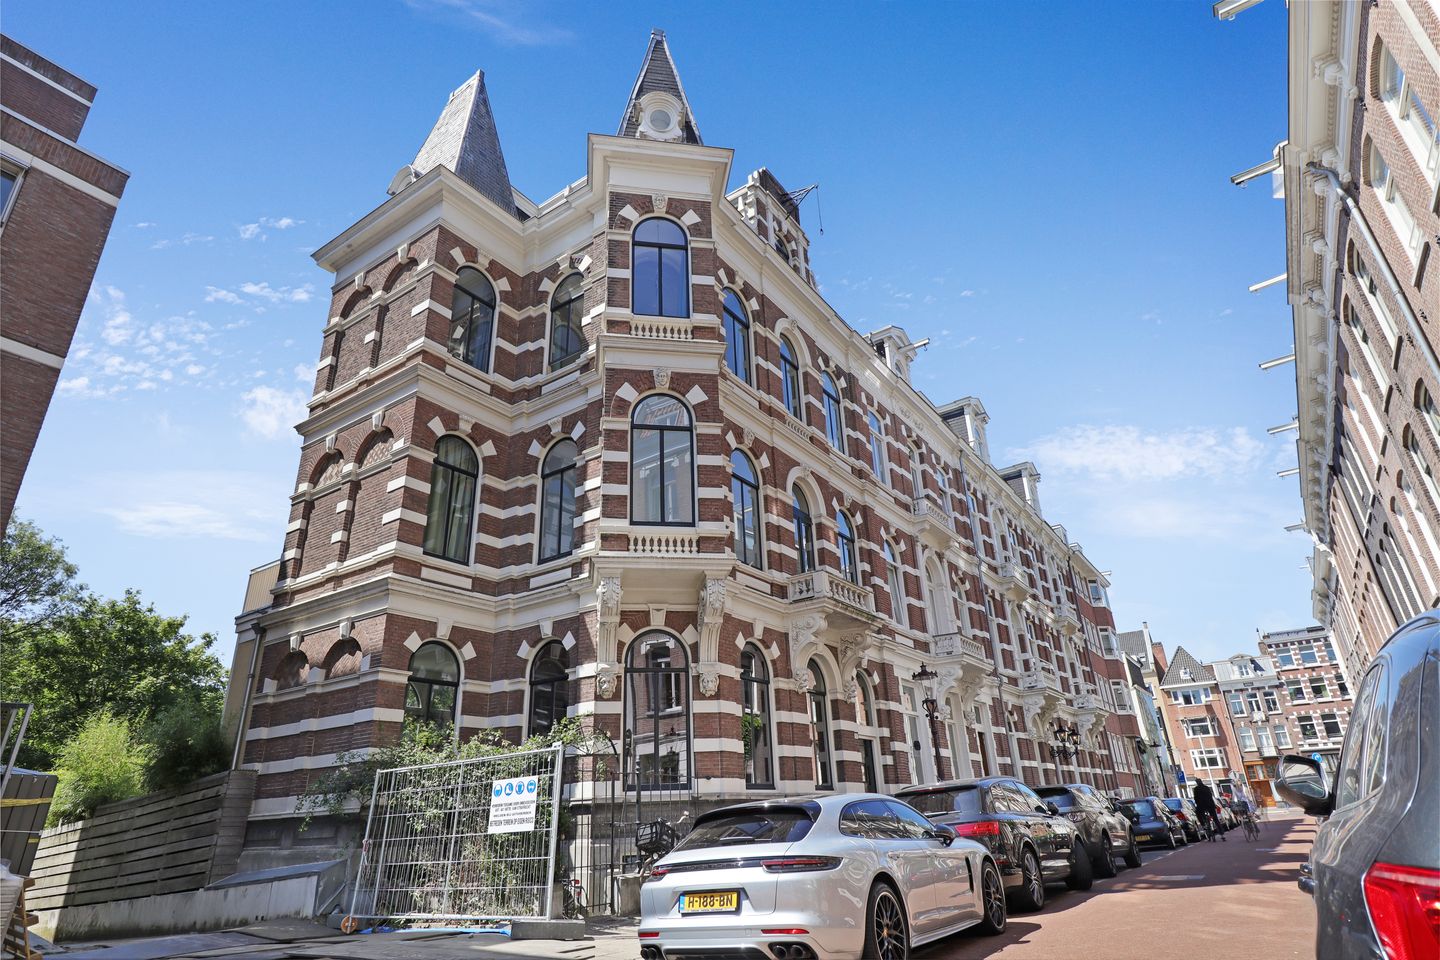
Description
Fantastic family house a stone's throw from the Vondelpark. This lovely house has 6 bedrooms, 3 bathrooms and a spacious garden.
Location:
The house is located on the car-free Anna van den Vondelstraat and is directly adjacent to the Vondelpark. When you cross this beautiful city park, you reach the Cornelis Schuytstraat with its various exclusive shops, terraces and restaurants. On the other hand and also within walking distance is the Museum Quarter with the associated Van Baerlestraat, the P.C. Hooftstraat and the Concertgebouw. All facilities such as schools and public transport are located in the immediate vicinity of the house and the bustling Overtoom offers numerous shops for daily shopping as well as various specialty shops and cool cafes and restaurants. Via the Overtoom and Surinameplein there is direct access to the A-10 ring road.
Layout:
Entrance on the first floor. Hall with stairs to the basement with open kitchen and dining area with a TV corner. Through the hall next to the dining area you have access to the lovely garden at the rear of the house. The floor above is a living room with fireplace and a study with kitchenette for drinks. The master bedroom is on the 2nd floor (with king size bed) and access to the large balcony and en suite bathroom with bath and walk-in shower. This floor has a second bedroom and toilet. The 3rd floor has 2 large bedrooms, a bathroom and a toilet. The attic has 2 bedrooms, a bathroom and a large living room.
Particularities:
- Available for a period of 1 year. If possible for the owners the rent can be extended
- Furnished
- 6 bedrooms
- 3 bathrooms
- Spacious garden
- 350m2
Call or email The Brick Club for a viewing. We are happy to show you this fantastic house.
Features
Transfer of ownership
- Listed since
- Acceptance
- Available in consultation
- Rental price
- € 9,950 per month (no service charges)
- Deposit
- € 19,500 one-off
- Rental agreement
- Temporary rent
- Status
- Under offer
Construction
- Kind of house
- Mansion, corner house
- Building type
- Resale property
- Year of construction
- 1884
- Specific
- Furnished
Surface areas and volume
- Areas
- Living area
- 350 m²
- Volume in cubic meters
- 980 m³
Layout
- Number of rooms
- 9 rooms (6 bedrooms)
- Number of bath rooms
- 3 bathrooms and 3 separate toilets
- Bathroom facilities
- Double sink, walk-in shower, bath, 2 showers, and sink
- Number of stories
- 5 stories
Energy
- Energy label
- Insulation
- Double glazing
- Heating
- CH boiler and fireplace
- Hot water
- CH boiler
- CH boiler
- Gas-fired, in ownership
Exterior space
- Location
- Alongside park and alongside a quiet road
- Garden
- Back garden
- Balcony/roof terrace
- Balcony present
© 2001-2026 funda