
This house on Funda: https://www.funda.nl/en/detail/huur/amsterdam/huis-blasiusstraat-64-o/80867122/
Description
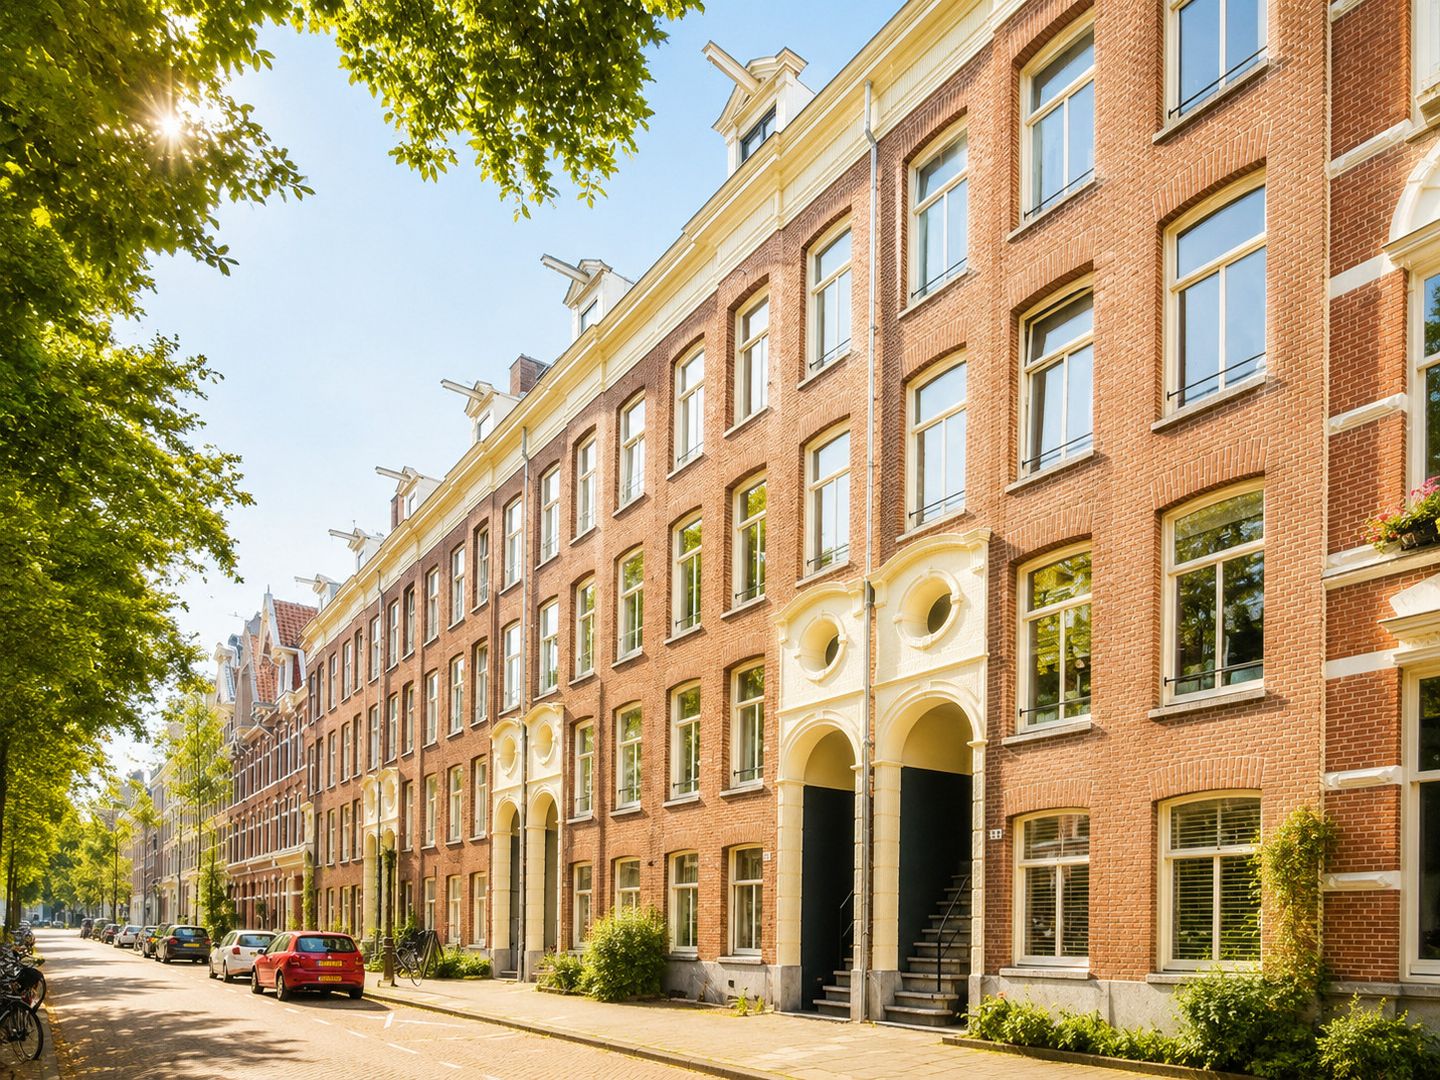
Amazing fully furnished double-floor apartment of approximately 127 m² with 3 bedrooms, 2 bathrooms, souterrain and wonderful garden (58m2) facing South.
This stunning property is located in a quiet street in the popular Weesperzijde neighborhood in Amsterdam East, around the corner you will find the vibrant Oosterpark.
Entrance on the first floor via the well-maintained staircase from where you can enter the luxury bathroom or the bright and spacious living room with open kitchen. The kitchen comes with all modern appliances. From here you also have access with the stairs to the beautiful garden for optimal relaxing and enjoying the sun.
Downstairs, you find the soutterain with laundry area, hall, second toilet, three spacious bedrooms with kingsize beds and second bathroom ensuite. Both areas provide lots of storage space and from here there is also access to the garden with seperate shed.
LOCATION
The apartment is located in the bustling neighborhood between the Amstel and the Oosterpark. The property is conveniently located in relation to numerous shops, schools, hip, trendy terraces and restaurants. In the area there are delicatessens, De Ysbreker, Bukowski and several supermarkets for daily shopping. The cozy Dappermarkt and the 'Oostpoort' shopping center are within walking distance. You can relax in the adjacent popular Oosterpark or in the beautiful Frankendael Park a little further away. Various arterial roads and public transport can be found around the corner.
Features
Transfer of ownership
- Listed since
- Acceptance
- Available immediately
- Rental price
- € 4,550 per month (no service charges)
- Deposit
- None
- Rental agreement
- Indefinite duration
- Status
- Available
Construction
- Kind of house
- Single-family home, row house
- Building type
- Resale property
- Year of construction
- 1888
- Specific
- Furnished and listed building (national monument)
Surface areas and volume
- Areas
- Living area
- 127 m²
- Exterior space attached to the building
- 58 m²
- Volume in cubic meters
- 567 m³
Layout
- Number of rooms
- 4 rooms (3 bedrooms)
- Number of bath rooms
- 2 bathrooms
- Bathroom facilities
- Walk-in shower, 2 toilets, sink, 2 washstands, shower, double sink, and bath
- Number of stories
- 2 stories
- Facilities
- Optical fibre and rolldown shutters
Energy
- Energy label
- Not required
Exterior space
- Location
- Alongside park, along waterway, alongside waterfront, sheltered location and unobstructed view
- Garden
- Back garden
- Back garden
- 58 m² (7.25 metre deep and 8.00 metre wide)
- Garden location
- Located at the southwest
Storage space
- Shed / storage
- Outside plastic storage cabinet
Parking
- Type of parking facilities
- Resident's parking permits
© 2001-2026 funda