
Description
Beautiful and modern unfurnished townhouse with six bedrooms, three bathrooms, two balconies and a city garden. Ideal for a family, it's just around the corner from Vondelpark and is in the vicinity of good schools. Last year it renovated the house internally.
Tour
Ground floor
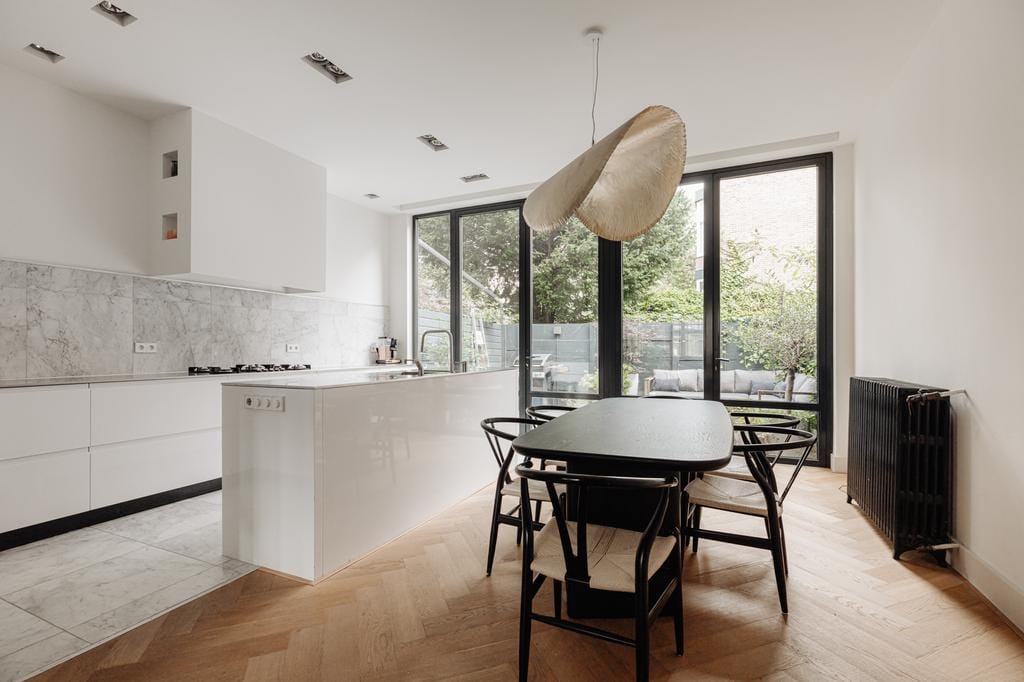
Entrance on the ground floor leads to a vestibule and hallway with an original staircase and wardrobe. There's a spacious living area with a fireplace at the front and a bright kitchen at the rear, which features double doors opening to the garden. The luxurious kitchen with an island is equipped with Gaggenau appliances. This floor boasts a ceiling height of 3 meters and an abundance of light through the glass rear facade.
The basement
The basement houses an additional bedroom with its own bathroom featuring a shower and a sink for possible au pair. This floor also includes a laundry room, ample storage space, and a separate toilet.
The first floor
The first floor comprises two spacious bedrooms or workspaces. The room at the rear has a small terrace, and the front room features a beautiful bay window overlooking the street. The bathroom is equipped with a walk-in shower, double sink, and toilet.
The second floor
On the second floor, there are two bedrooms at the front and a third at the rear with an adjoining sunny roof terrace. The bathroom offers a spacious shower, freestanding bath, and sink. There's a separate toilet on the landing.
The property is surprisingly spacious, combining original elements with thoughtful updates.
The environment and accessibility
Located within walking distance of Vondelpark and just around the corner from Valeriusplein. Well-situated for the city center and artisanal shops such as butchers, bakers, and a greengrocer. There are also charming coffee spots and highly regarded restaurants in the immediate vicinity. Valeriusplein serves as a neighborhood hub where local children often play. The Zuidas is an 8-minute bike ride away, and there are many good primary and secondary schools in the immediate area.
De Lairessestraat and Koninginneweg offer excellent public transportation options (trams on Koninginneweg and various bus lines on De Lairessestraat). The property is also easily accessible from the A10 Ring Road exits S106 and S108.
The specifics
- Available: immediately;
- Rental price: € 10.000,- excl. per month;
- Deposit: 2 months rent;
- Lease term: "Leegstandscontract", approximately one year or longer by agreement;
- Upholstered;
- Rental price index according the Dutch law.
Features
Transfer of ownership
- Listed since
- Acceptance
- Available immediately
- Rental price
- € 10,000 per month (no service charges)
- Deposit
- € 20,000 one-off
- Rental agreement
- Temporary rent
- Status
- Rented under reservation
Construction
- Kind of house
- Mansion, row house
- Building type
- Resale property
- Year of construction
- 1926
- Specific
- Protected townscape or village view (permit needed for alterations)
Surface areas and volume
- Areas
- Living area
- 238 m²
- Exterior space attached to the building
- 22 m²
- Plot size
- 104 m²
- Volume in cubic meters
- 800 m³
Layout
- Number of rooms
- 7 rooms (6 bedrooms)
- Number of bath rooms
- 3 bathrooms and 1 separate toilet
- Bathroom facilities
- 3 showers, sink, 2 double sinks, and toilet
- Number of stories
- 4 stories
- Facilities
- Skylight, french balcony, mechanical ventilation, passive ventilation system, flue, sliding door, and TV via cable
Energy
- Energy label
- Insulation
- Roof insulation, partly double glazed, no cavity wall, mostly double glazed, energy efficient window and draft protection
- Heating
- CH boiler, fireplace and partial floor heating
- Hot water
- CH boiler and water heater
Cadastral data
- AMSTERDAM AC 538
- Cadastral map
- Area
- 104 m²
- Ownership situation
- Municipal ownership encumbered with long-term leaset (end date of long-term lease: 30-09-2045)
Exterior space
- Location
- In residential district
- Garden
- Back garden
- Back garden
- 20 m² (0.06 metre deep and 0.04 metre wide)
- Balcony/roof terrace
- Roof terrace present and balcony present
Parking
- Type of parking facilities
- Paid parking, public parking and resident's parking permits
© 2001-2026 funda