
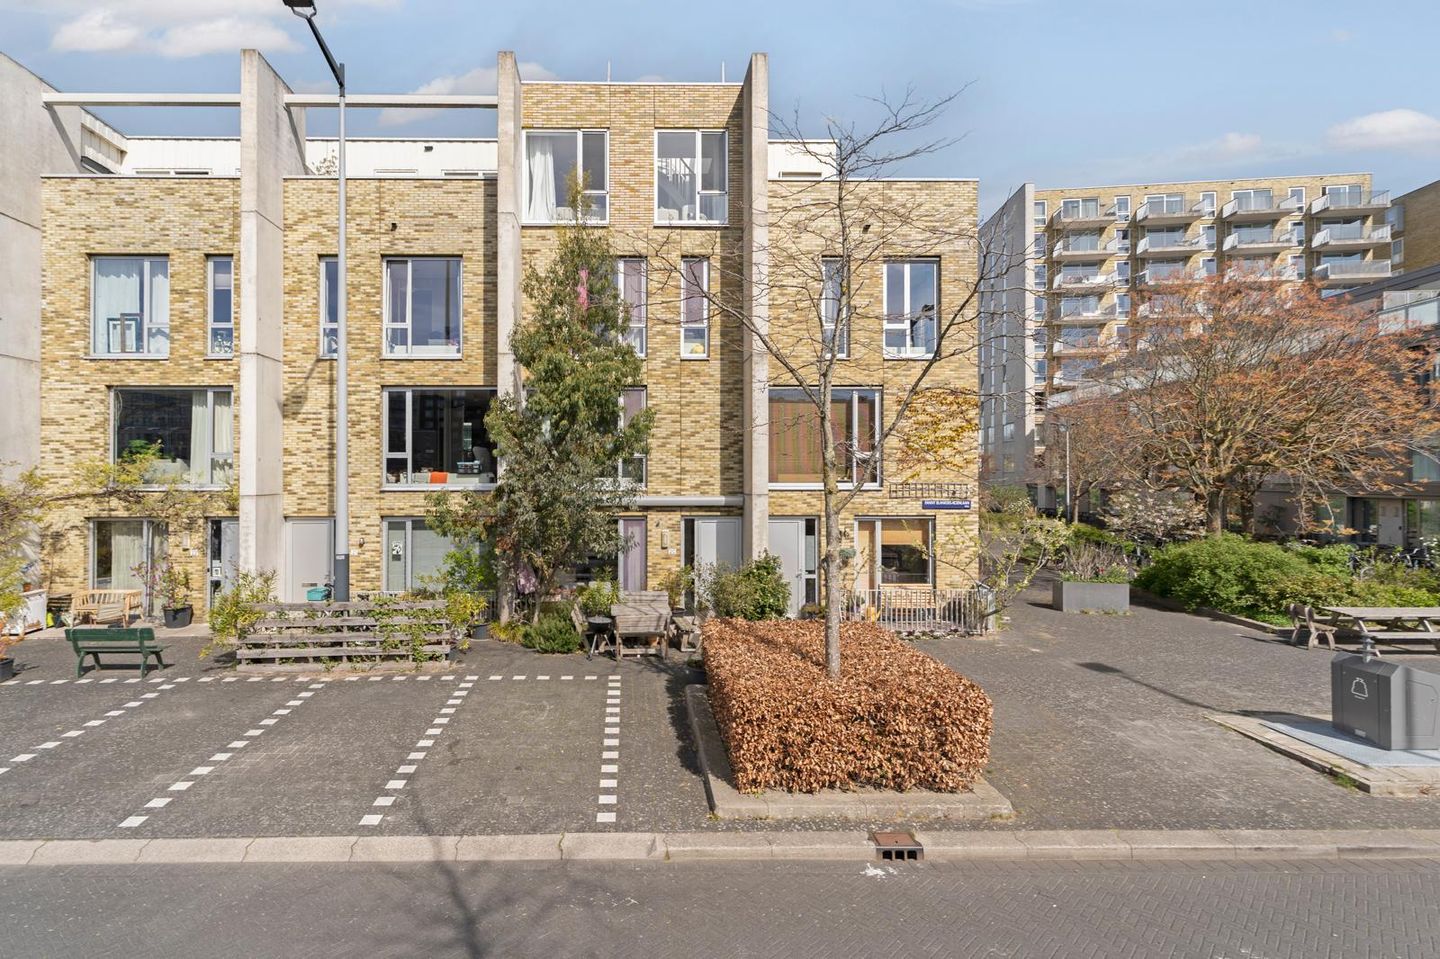
Fanny Blankers-Koenlaan 201061 MG AmsterdamLaan van Spartaan
€ 2,950 p/mo.
Description
Spacious and bright family home with three bedrooms, a modern kitchen and a lovely rooftop terrace, located in the quiet and family-friendly Laan van Spartaan neighbourhood in Amsterdam-West!
Location and accessibility
The property is located on Fanny Blankers-Koenlaan, in the modern and family-friendly Laan van Spartaan neighbourhood in Amsterdam-West. The area is characterised by low-traffic streets, plenty of greenery and various sports facilities. Here, you can enjoy peaceful surroundings while still being close to the lively atmosphere of Amsterdam.
For daily groceries, several supermarkets and Bos en Lommerplein are nearby, offering a variety of shops and amenities. There are also plenty of options for dining out. For coffee, lunch or dinner, you can visit Boes & Beis on Jan van Galenstraat. Café Cook, Bendito Café and Coffee & Juices are also lovely places to discover in Amsterdam-West.
For relaxation and outdoor activities, Erasmuspark and Rembrandtpark are just a short bike ride away, offering lovely places for a walk. Sloterplas lake is also easily accessible.
The property is very well connected. By car, you can reach the A10 ring road within minutes, providing easy access to the A4, A5 and A9 motorways. Public transport connections are also excellent. The Jan van Galenstraat tram and metro stop is located nearby, while Amsterdam Sloterdijk Station can be reached within approximately five minutes by bike. From here, there are convenient connections to Amsterdam city centre, Schiphol Airport and other cities.
Layout
Ground floor:
Through the private entrance, you enter the property. This floor features a modern kitchen with a cooking island, equipped with various built-in appliances and plenty of storage space. Adjacent to the kitchen is a cosy seating area with large windows overlooking the greenery. This floor also includes a separate toilet and a practical internal storage room.
First floor:
The first floor features a spacious bedroom with plenty of natural light. The bedroom offers enough space for a double bed and provides ample storage space, including a separate walk-in wardrobe.
Second floor:
This floor features two bedrooms, both offering pleasant natural light and views of the surroundings. These rooms are suitable for use as bedrooms, children's rooms or home offices. The bathroom is also located on this floor and is equipped with a bathtub, separate walk-in shower, washbasin unit and toilet.
Third floor:
The third floor features a spacious and bright living room. The large windows allow plenty of natural light to enter and offer unobstructed views over the surrounding sports fields. Thanks to the open layout, there is plenty of space to create a comfortable seating area.
Fourth floor:
The staircase leads to the spacious and sunny rooftop terrace. A wonderful place to enjoy the fresh air, have dinner outside or simply relax during the warmer months.
Particulars
- Living area of approximately 134 m²;
- Spread over five floors;
- Sunny rooftop terrace of approximately 13 m²;
- Internal storage room;
- Energy label A+;
- Parking space available;
- No pets allowed.
This furnished property is available immediately for a period of 12 months under the Dutch Vacancy Act (Leegstandswet). Rental price: € 2,964 per month, excluding utilities.
Features
Transfer of ownership
- Listed since
- Acceptance
- Available immediately
- Rental price
- € 2,950 per month (no service charges)
- Deposit
- € 5,928 one-off
- Rental agreement
- Indefinite duration
- Status
- Available
Construction
- Kind of house
- Single-family home, row house
- Building type
- Resale property
- Year of construction
- 2013
- Specific
- Furnished
- Type of roof
- Flat roof covered with asphalt roofing
Surface areas and volume
- Areas
- Living area
- 134 m²
- Other space inside the building
- 5 m²
- Exterior space attached to the building
- 13 m²
- Volume in cubic meters
- 491 m³
Layout
- Number of rooms
- 5 rooms (3 bedrooms)
- Number of bath rooms
- 1 bathroom and 1 separate toilet
- Bathroom facilities
- Shower, walk-in shower, bath, toilet, and sink
- Number of stories
- 5 stories
- Facilities
- Mechanical ventilation and passive ventilation system
Energy
- Energy label
- Insulation
- Double glazing and completely insulated
- Heating
- District heating
- Hot water
- District heating
Exterior space
- Location
- Alongside a quiet road and in residential district
- Garden
- Sun terrace
- Balcony/roof terrace
- Roof terrace present
Garage
- Type of garage
- Underground parking
Parking
- Type of parking facilities
- Paid parking, parking on gated property, parking garage and resident's parking permits
© 2001-2026 funda