
This house on Funda: https://www.funda.nl/en/detail/huur/amsterdam/huis-laagte-kadijk-55/44553455/
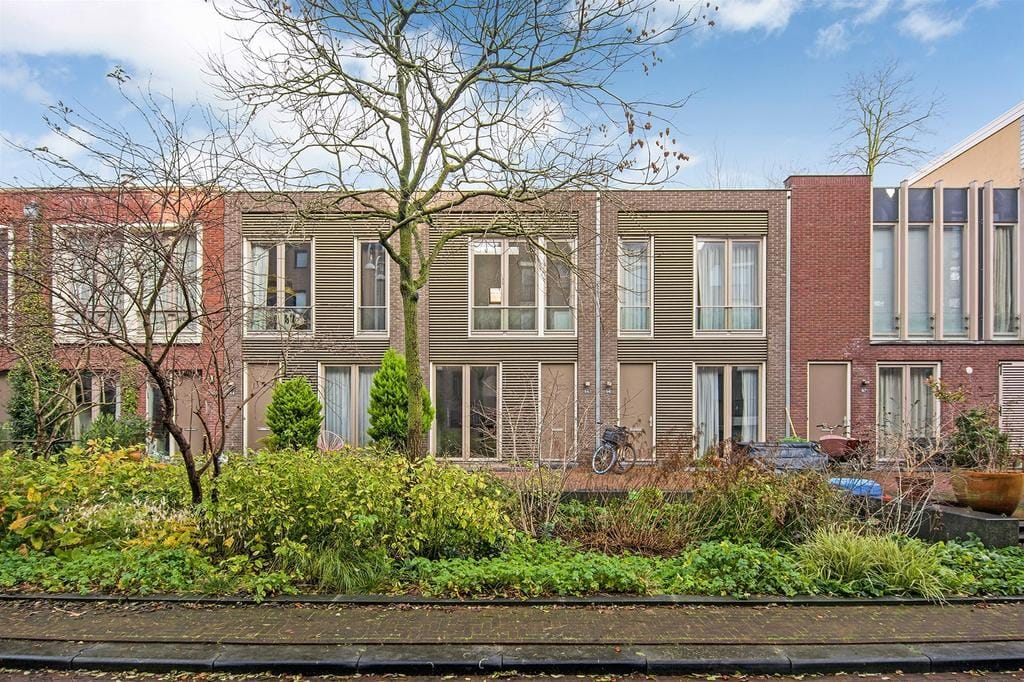
Laagte Kadijk 551018 BB AmsterdamKadijken
€ 2,500 p/mo.
Description
Charming Property with Studio Space
This exceptional property is spread over three floors and features two bathrooms, a spacious walk-in closet and a beautiful, bright studio space. Thanks to the large windows, skylights and high ceilings, the property offers an inspiring and versatile living environment.
Location
The property is situated in a lively and culturally diverse area of Amsterdam. A wide range of cultural institutions, museums and attractions can be found nearby, including NEMO, Artis, the Hermitage, the Tropenmuseum, the Hortus Botanicus, the Dutch Resistance Museum and the Muziekgebouw aan ’t IJ.
The property also benefits from excellent accessibility. The IJ Tunnel is located just around the corner, providing quick access to Amsterdam’s ring road. Paid street parking is available, and several public transport options are within walking distance. Amsterdam city centre can be reached within just a few minutes.
Layout
Ground Floor
The entrance leads into the hallway, which provides access to the living room with a modern open-plan kitchen. The kitchen is equipped with various built-in appliances, including a refrigerator, freezer compartment, oven and dishwasher.
This floor also features a bathroom with a shower, toilet and washbasin.
First Floor
The staircase in the hallway leads to the first floor. Here, there is a spacious and bright room with a small kitchenette, large windows and several skylights.
The abundant natural light and high ceiling of approximately 3.4 metres make this space particularly suitable as an artist’s studio, workspace or creative studio.
Basement Level
The bedroom is located in the basement and has an adjoining second bathroom. This bathroom is equipped with a bathtub, toilet and washbasin.
There is also a separate room for the washing machine and a storage room. The storage room can also be used as a walk-in closet.
Features
Available immediately;
Curtains and lighting provided;
Double glazing;
Laminate flooring throughout the property;
Rent includes service charges;
Rent excludes water, gas, internet, electricity and cable television;
No property sharing;
No pets.
Creditibility check as well as reference previous landlord required
This Property is listed by an MVA Certified Expat Broker
DISCLAIMER
The property has been measured in accordance with the NVM NEN 2580 measurement guidelines. These guidelines are intended to provide a more consistent method of measuring and to give an indication of the usable floor area. The measurement guidelines do not entirely eliminate differences in measurement results, for example due to differences in interpretation, rounding or limitations encountered during the measuring process.
This information has been compiled with due care. However, no liability is accepted for any incompleteness, inaccuracies or otherwise, nor for any consequences thereof. All stated dimensions and surface areas are indicative. The tenant has an independent duty to investigate all matters that may be relevant to them.
With regard to this property, our office acts as the landlord’s estate agent. We recommend engaging an NVM/MVA estate agent to provide professional guidance and advice throughout the rental process. If no professional representation is engaged, it is assumed that sufficient expertise is available to independently assess all matters of relevance.
The NVM General Consumer Terms and Conditions apply.
Features
Transfer of ownership
- First rental price
- € 2,800 per month (none service charges)
- Listed since
- Acceptance
- Available in consultation
- Rental price
- € 2,500 per month (no service charges)
- Deposit
- € 5,600 one-off
- Rental agreement
- Indefinite duration
- Status
- Available
Construction
- Kind of house
- Single-family home, semi-detached residential property
- Building type
- Resale property
- Year of construction
- 2010
- Type of roof
- Flat roof
Surface areas and volume
- Areas
- Living area
- 87 m²
- Volume in cubic meters
- 326 m³
Layout
- Number of rooms
- 3 rooms (1 bedroom)
- Number of bath rooms
- 3 bathrooms
- Bathroom facilities
- Shower, 2 toilets, 2 sinks, and 2 baths
- Number of stories
- 3 stories
Energy
- Energy label
- Insulation
- Double glazing and completely insulated
- Hot water
- CH boiler
Cadastral data
- AMSTERDAM S 99999
- Cadastral map
- Ownership situation
- Full ownership
Exterior space
- Location
- Alongside a quiet road
Parking
- Type of parking facilities
- Paid parking, public parking and resident's parking permits
© 2001-2026 funda