
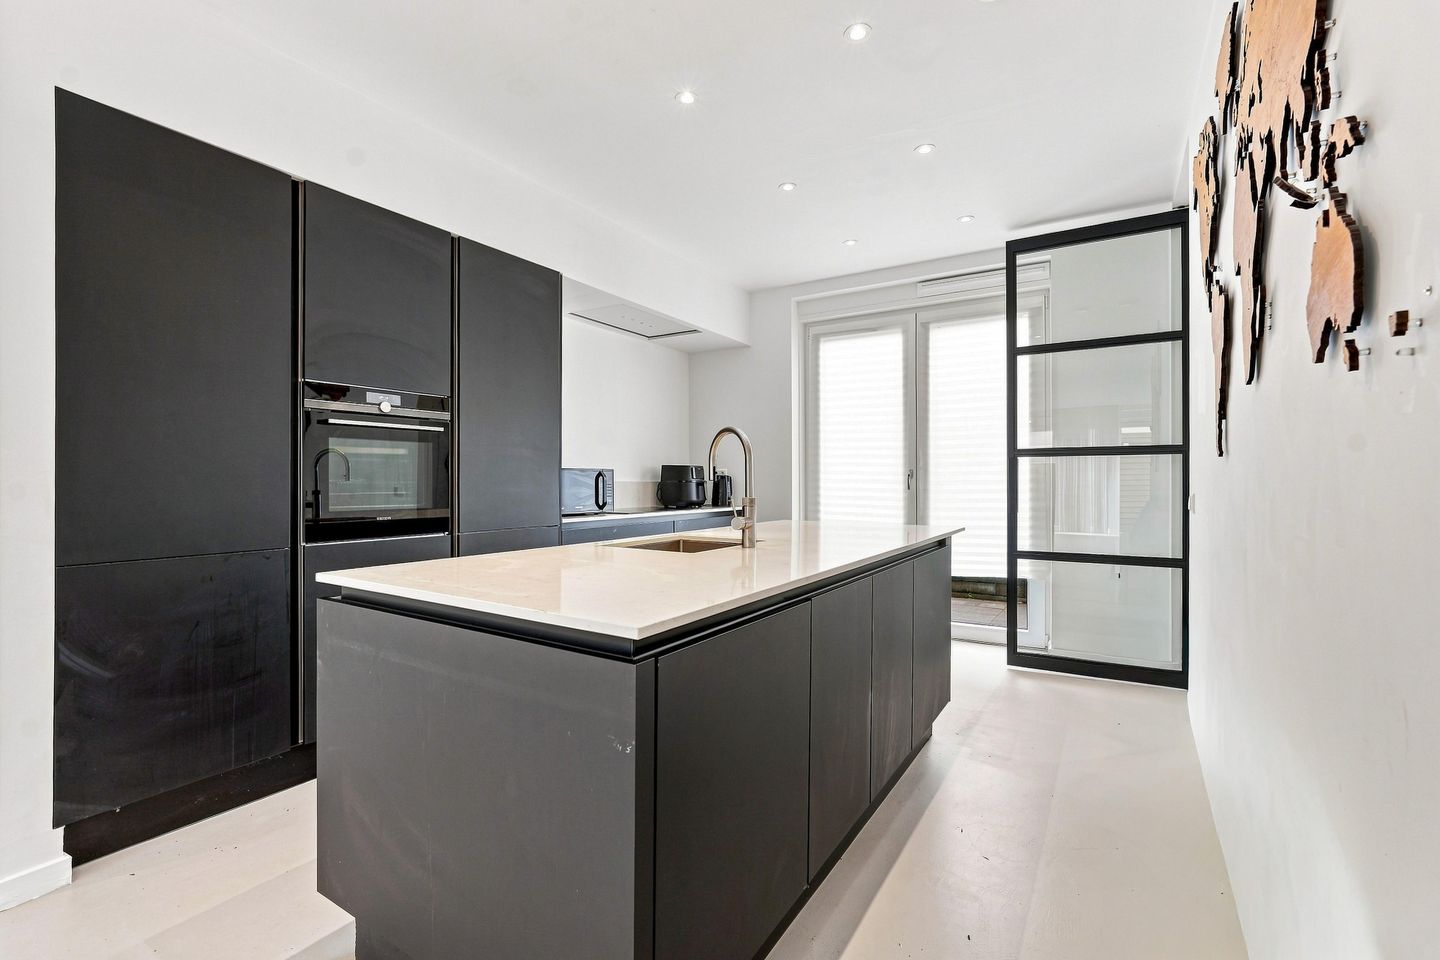
Description
“MODERN FAMILY HOUSE WITH 5 BEDROOMS, GARDENS & SOLAR PANELS IN AMSTERDAM-ZUIDOOST!”
DESCRIPTION
Spacious and energy-efficient five-bedroom family home of approximately 155 m², located in the Venserpolder neighbourhood of Amsterdam. Built in 2019 and featuring Energy Label A and solar panels, this modern terraced house offers generous living space across six rooms.
The property is rented unfurnished and features five bedrooms, a bathroom with a jacuzzi bathtub, front and rear gardens, and a private shed suitable for bicycle storage. Its spacious layout makes it particularly suitable for a family looking for a comfortable long-term home with good connections to the rest of Amsterdam. The property is offered with a Type C rental agreement for a minimum rental period of 12 months. Students, sharers and pets are not suitbale for this property.
LAY-OUT
The house offers approximately 155 m² of living space and consists of six rooms, including five bedrooms. The home features a spacious living area and five bedrooms distributed throughout the house. There is one bathroom equipped with a toilet and a jacuzzi bathtub, as well as an additional separate toilet. Both a front and rear garden provide useful private outdoor space. A separate shed offers convenient storage and space for bicycles.
LOCATION
The property is situated in Venserpolder, a residential neighbourhood in Amsterdam-Zuidoost. The area combines a relatively quiet residential setting with convenient access to everyday amenities, schools, childcare and public transport. A playground can be reached in approximately 1 minute on foot, while a school is around 3 minutes’ walk away. Supermarkets and other daily amenities are also conveniently accessible. Amsterdam city centre can be reached easily by bicycle or public transport.
TRANSPORTATION
The property benefits from excellent public transport and road connections. The nearest bus stop is approximately a 1–2 minute walk away, while the nearest train and metro connections can be reached in approximately 7 minutes on foot. Major arterial roads are easily accessible, with the nearest connection approximately 1 minute away by car, making the location convenient for commuting both within and outside Amsterdam. Street parking is available in the area; however, tenants are responsible for applying for their own parking permit with the Municipality of Amsterdam, subject to the applicable municipal conditions and availability.
AMENITIES
- Approx. 155 m² family home with five bedrooms
- Unfurnished and Energy Label A, with solar panels
- One bathroom with toilet and jacuzzi bathtub, plus a separate toilet
- Private front and rear gardens with bicycle/storage shed
- Built in 2019
- Bus stop approx. 1–2 minutes’ walk
- Playground approx. 1 minute and school approx. 3 minutes’ walk
- Train/metro connections approx. 7 minutes’ walk
- Supermarket approx. 9 minutes’ walk
- Amsterdam city centre approx. 10 minutes by bicycle
- Major road connections approx. 1 minute by car
- Street parking available; municipal parking permit required
- Type C rental agreement with a minimum rental period of 12 months
- This property is not suitable for students, sharers or pets
- Unable to attend the viewing in person? Unfortunately, we are unable to offer individual online viewings. Where available, a video tour of the property is provided so you can still get a good impression of the home remotely.
- Applications: Applications can only be submitted through our website Income requirement: Applicants must have a gross monthly income of at least 3 times the monthly rent.
Features
Transfer of ownership
- Listed since
- Acceptance
- Available immediately
- Rental price
- € 3,600 per month (no service charges)
- Deposit
- € 7,200 one-off
- Rental agreement
- Temporary rent
- Status
- Available
Construction
- Kind of house
- Single-family home, semi-detached residential property
- Building type
- Resale property
- Year of construction
- 2019
Surface areas and volume
- Areas
- Living area
- 155 m²
- Volume in cubic meters
- 543 m³
Layout
- Number of rooms
- 6 rooms (5 bedrooms)
- Number of bath rooms
- 1 bathroom and 1 separate toilet
- Number of stories
- 3 stories
Energy
- Energy label
Exterior space
- Location
- In residential district
- Garden
- Back garden
- Back garden
- 40 m² (5.00 metre deep and 8.00 metre wide)
- Garden location
- Located at the east
Storage space
- Shed / storage
- Detached wooden storage
Parking
- Type of parking facilities
- Public parking and resident's parking permits
© 2001-2026 funda