
This house on Funda: https://www.funda.nl/en/detail/huur/amsterdam/huis-mattenbiesstraat-157/80968338/
Description
VIEWINGS ARE NOT SCHEDULED BY PHONE. IF YOU ARE INTERESTED, WE KINDLY ASK YOU TO RESPOND FIRST VIA FUNDA OR PARARIUS. IF YOU ARE SELECTED, YOU WILL RECEIVE AN INVITATION FOR A VIEWING.
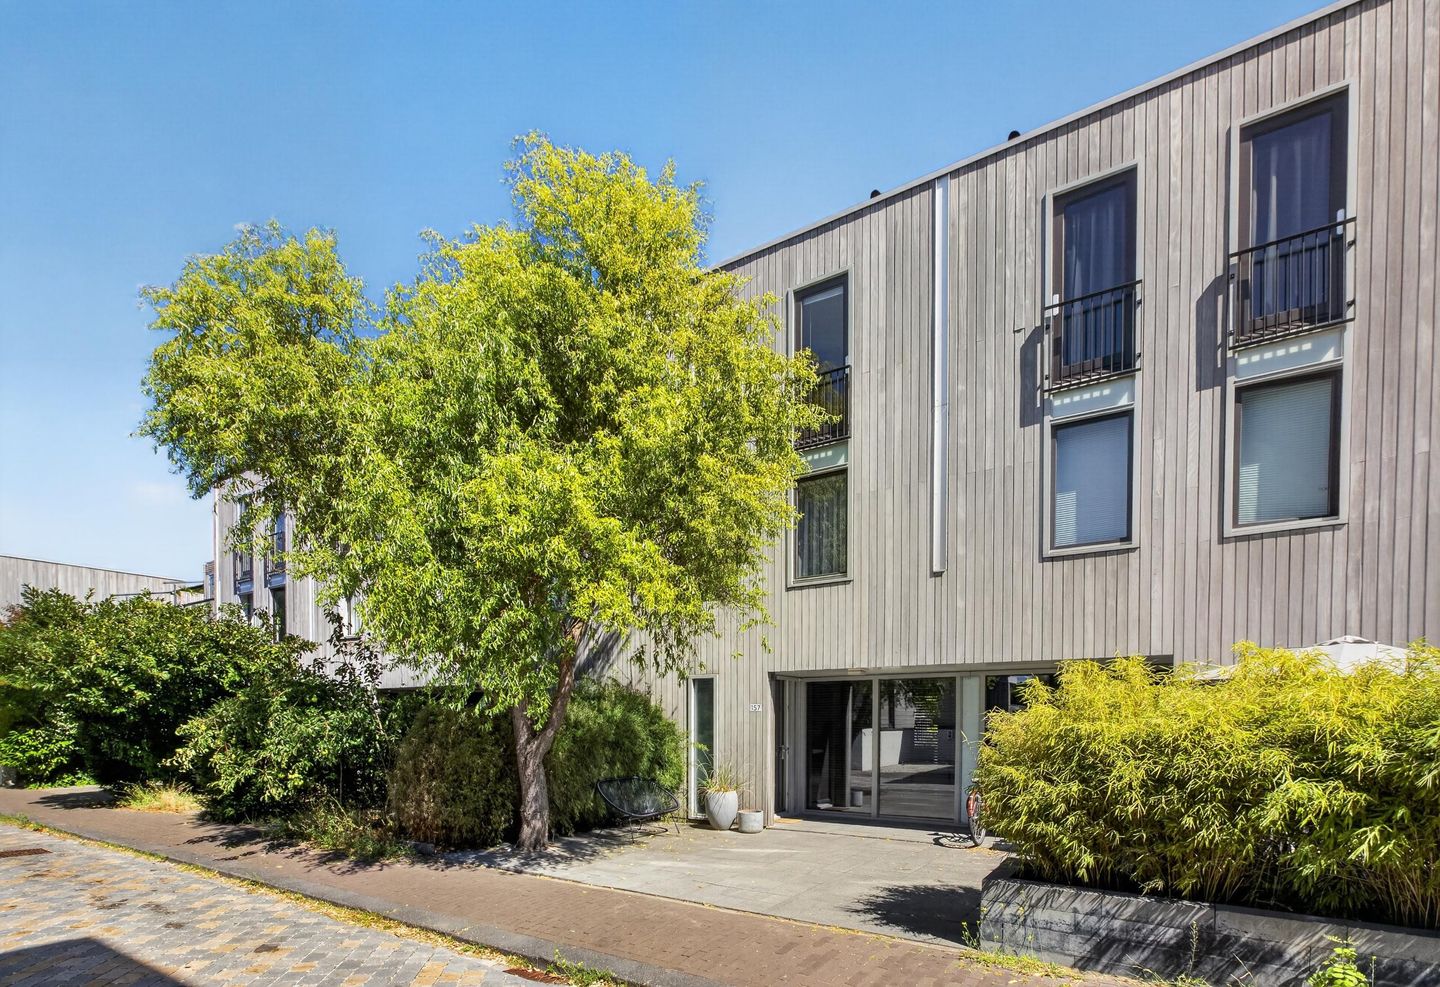
This renovated property of approx. 121 m² is located on Haveneiland in IJburg-West and features a spacious living room with a modern kitchen, three bedrooms and a modern bathroom. The property has a backyard and a spacious roof terrace, has energy label A+ and is delivered furnished. The property is available from 15 October 2026 until 31 March 2027 and is rented for this period under a Model C rental agreement with diplomatic clause.
LOCATION
The property is located on Haveneiland in IJburg-West. Various shops, supermarkets and other daily amenities can be found in the immediate area. Public transport is easily accessible, while other parts of Amsterdam and the A10 ring road can be reached conveniently via nearby roads.
LAYOUT
Ground floor:
Entrance through the hallway with a separate toilet. This floor features the spacious living room with the modern kitchen adjoining it. The living room provides direct access to the backyard.
First floor:
Landing with access to two bedrooms and the bathroom.
Second floor:
The third bedroom is located on the top floor. The spacious roof terrace is also accessible from this floor.
DETAILS
• Living area: approx. 121 m²
• Bedrooms: 3
• Bathrooms: 1
• Outdoor space: backyard and spacious roof terrace
• Parking: parking space in a secure underground parking garage available for €250 per month
• Energy label: A+
• Delivery: furnished
• Rental agreement: Model C rental agreement with diplomatic clause, rental period from 15 October 2026 until 31 March 2027
• Deposit: 2 months’ rent
• Rent: €3,000 per month, excluding utilities
Features
Transfer of ownership
- Listed since
- Acceptance
- Available on 10/15/2026
- Rental price
- € 3,000 per month (no service charges)
- Deposit
- € 6,000 one-off
- Rental agreement
- Temporary rent
- Status
- Available
Construction
- Kind of house
- Single-family home, row house
- Building type
- Resale property
- Year of construction
- 2003
Surface areas and volume
- Areas
- Living area
- 121 m²
- Exterior space attached to the building
- 45 m²
- Volume in cubic meters
- 315 m³
Layout
- Number of rooms
- 4 rooms (3 bedrooms)
- Number of bath rooms
- 1 bathroom and 1 separate toilet
- Bathroom facilities
- Walk-in shower, bath, underfloor heating, and washstand
- Number of stories
- 3 stories
Energy
- Energy label
Exterior space
- Location
- Alongside a quiet road, along waterway, alongside waterfront and in residential district
- Garden
- Back garden
- Back garden
- 33 m² (6.00 metre deep and 5.50 metre wide)
- Balcony/roof terrace
- Roof terrace present
Garage
- Type of garage
- Underground parking
Parking
- Type of parking facilities
- Parking garage and resident's parking permits
© 2001-2026 funda