
This house on Funda: https://www.funda.nl/en/detail/huur/amsterdam/huis-potvisstraat-98/44496410/
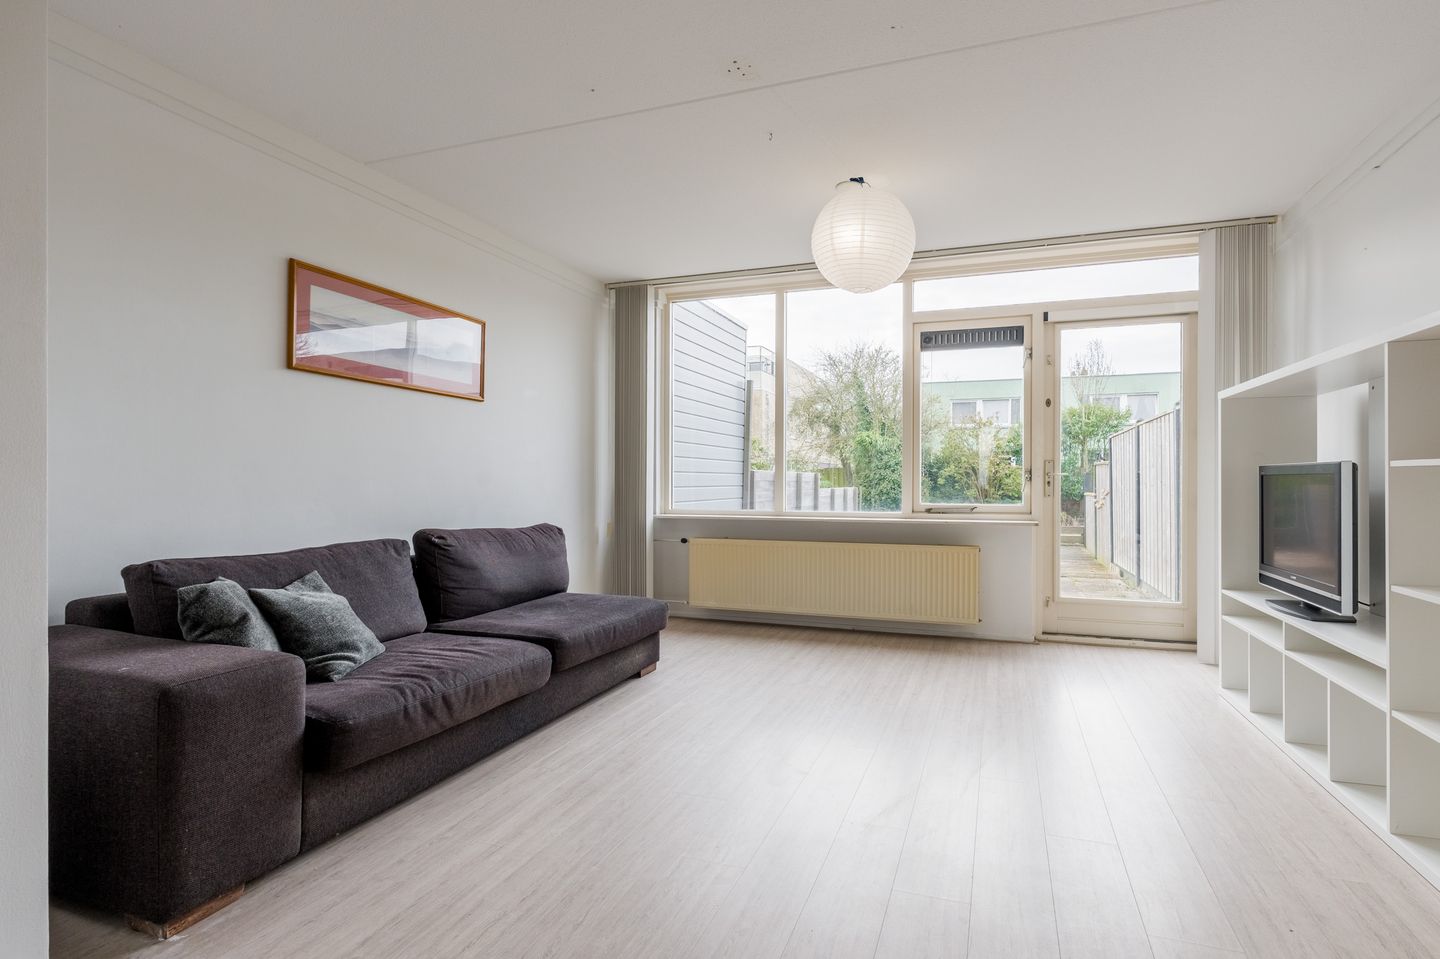
Description
Comfortable family home with approximately 80 m² of living space, two bedrooms and a sunny south-facing backyard directly bordering the water. The property is located in the quiet and family-friendly Walvisbuurt area of Amsterdam Noord. Nearby you will find Molenwijk shopping centre, the recreational area 't Twiske, various schools and sports facilities. With bus line 392, the NDSM Wharf and the A5, A8 and A10 motorways close by, Amsterdam City Centre and the surrounding region are easily accessible.
Features:
Approximately 80 m² of living space;
Built in 1992;
Two bedrooms;
South-facing backyard;
Directly situated on the waterfront;
Energy label A.
Rental Conditions:
Rent: € 2,300 per month, excluding utilities;
Security deposit: € 2,300;
Indefinite rental agreement (minimum rental period of 12 months);
Available by mutual agreement;
Income and credit screening apply;
Rental subject to landlord's approval.
Layout:
Ground Floor
Entrance hall with meter cupboard and separate toilet. Bright living room located at the rear of the property with pleasant views of the garden and the water. Kitchen situated at the front of the house. The living room provides direct access to the sunny south-facing backyard.
First Floor
Landing with access to two bedrooms, one located at the rear and one at the front of the property. Bathroom equipped with a shower, washbasin and toilet.
Particulars:
Sunny south-facing backyard;
Direct waterfront location;
Quiet and family-friendly residential area;
Excellent accessibility by both public transport and car;
Close to Molenwijk shopping centre, NDSM Wharf and the recreational area 't Twiske;
Energy label A.
Features
Transfer of ownership
- Last rental price
- € 2,300 per month (no service charges)
- Deposit
- € 2,300 one-off
- Rental agreement
- Indefinite duration
- Status
- Rented
Construction
- Kind of house
- Single-family home, row house
- Building type
- Resale property
- Year of construction
- 1992
- Type of roof
- Flat roof covered with asphalt roofing
Surface areas and volume
- Areas
- Living area
- 80 m²
- External storage space
- 3 m²
- Plot size
- 102 m²
- Volume in cubic meters
- 272 m³
Layout
- Number of rooms
- 3 rooms (2 bedrooms)
- Number of bath rooms
- 1 bathroom
- Bathroom facilities
- Shower, toilet, and sink
- Number of stories
- 2 stories
- Facilities
- TV via cable
Energy
- Energy label
- Insulation
- Roof insulation, double glazing, insulated walls, floor insulation and completely insulated
- Heating
- CH boiler
- Hot water
- CH boiler
- CH boiler
- Gas-fired combination boiler, in ownership
Cadastral data
- AMSTERDAM AO 2839
- Cadastral map
- Area
- 102 m²
- Ownership situation
- Municipal ownership encumbered with long-term leaset
- Fees
- Bought off for eternity
Exterior space
- Location
- Alongside a quiet road, alongside waterfront, sheltered location and in residential district
- Garden
- Back garden and front garden
- Back garden
- 45 m² (9.11 metre deep and 4.90 metre wide)
- Garden location
- Located at the south
Storage space
- Shed / storage
- Detached wooden storage
- Facilities
- Electricity
Parking
- Type of parking facilities
- Paid parking, public parking and resident's parking permits
© 2001-2026 funda