
This house on Funda: https://www.funda.nl/en/detail/huur/amsterdam/huis-prinsengracht-630-c/80973262/
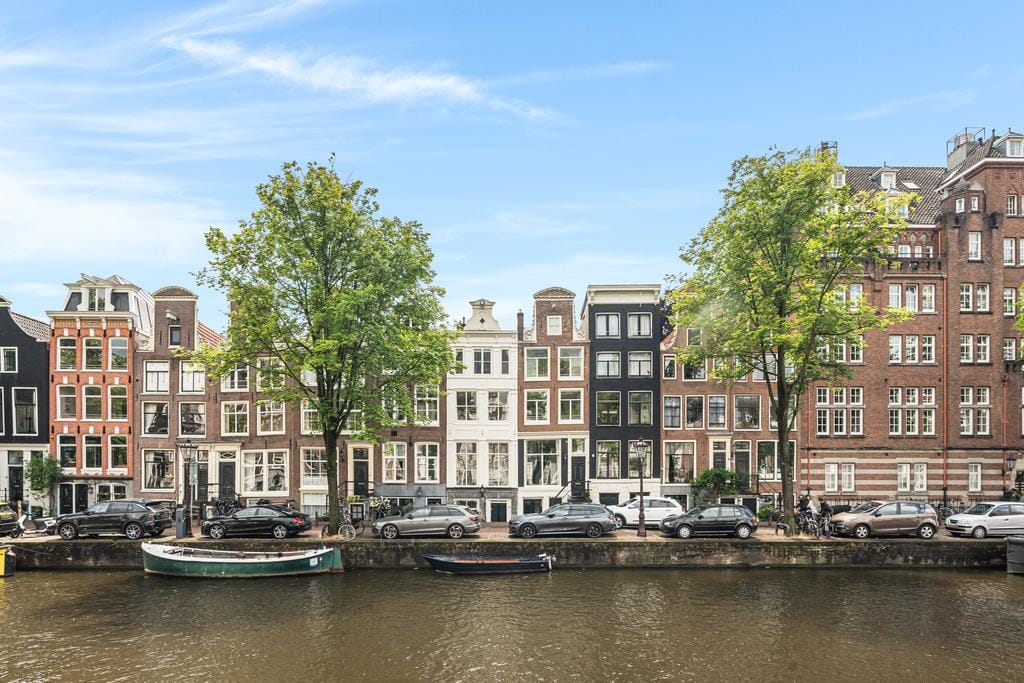
Prinsengracht 630-C1017 KT AmsterdamWeteringbuurt
€ 5,500 p/mo.
Description
Unique apartment (PARTIALLY FURNISHED) in one of the nicest and most beautiful parts of the Prinsengracht.
Within walking distance of the Spiegelgracht, the Rijksmuseum and Museumplein, the lively Utrechtsestraat and the Amstelveld.
Layout:
The characteristic façade staircase has a small bench.
Through the stately entrance you will reach the entrance on the ground floor.
You enter the house into the lovely hall with high ceilings and colourful wall decorations.
On this floor, there is a room that can be used as an office and is equipped with a kitchenette. From this room, you have a beautiful and unobstructed view of the canal.
Two glass doors lead to the room that currently serves as the master bedroom. However, this room could also be converted into a lounge. A wood-burning stove and window overlooking the garden, together with the robust wooden floor, create an attractive space.
Behind this room is a hall with a toilet and bathroom. At the rear is a bedroom with a walk-in wardrobe. The bedroom overlooks the garden with beautiful trees.
A fixed staircase leads to the first floor. Here you will find a wardrobe on the landing and access to both the living room and the kitchen.
This floor has a playful layout but certainly with an eye for detail. The steel doors between the kitchen and living room create a light space that feels cosy. The beautiful wooden floor in the living room and the windows with a view of the canal, combined with a fireplace, ensure that you can enjoy the view for hours without anyone seeing you.
The lower kitchen is equipped with a dishwasher, refrigerator, freezer, induction hob and wine climate cabinet and has a practical layout. The stylish dining area with fixed bench and second fireplace completes the picture. From the kitchen, there is access to the spacious terrace where you can even enjoy the scents and colors of flowers and shrubs from neighboring gardens.
The fixed staircase in the living room leads to the upper floor. Here you will find two charming bedrooms with built-in wardrobes. In both rooms, the beams of the roof ridge are visible.
Between the rooms is a bathroom with a shower, washbasin with vanity unit and a toilet.
The room on the canal side has a nice loft as extra sleeping space. There is also a storage room and a washing machine and dryer on this floor.
The apartment is equipped with HUE lighting, underfloor heating and designer radiators, and each room has built-in cupboards.
Location:
The property is in a truly prime location in the heart of Amsterdam. The Museumplein, Leidseplein, and many shopping streets are all within walking distance. The area offers loads of different shops and boutiques, cosy local cafés, and exclusive restaurants. Typical for this area are the many art galleries and antique shops. The Leidseplein and Rembrandtplein, where you find larger clubs, music venues, and bars, are just a few minutes’ walk.
The famous Vondelpark and the elegant Oud-Zuid area are within easy cycling distance.
The proximity of Amsterdam Central Station, several tram, bus and metro lines, and arterial roads make the property very easy to reach.
The parking permit also allows you to park in the nearby parking garage.
Rent is excl. g/w/e, tv/int and local taxes.
DISCLAIMER
This information has been compiled by us with the necessary care. On our part , however, no liability is accepted for any incompleteness, inaccuracy or otherwise, or its consequences. All sizes and dimensions are indicative.
Features
Transfer of ownership
- Listed since
- Acceptance
- Available on 10/5/2026
- Rental price
- € 5,500 per month (no service charges)
- Deposit
- € 10,900 one-off
- Rental agreement
- Indefinite duration
- Status
- Available
Construction
- Kind of house
- Property alongside canal, row house
- Building type
- Resale property
- Year of construction
- 1680
- Specific
- Partly furnished with carpets and curtains, furnished and listed building (national monument)
Surface areas and volume
- Areas
- Living area
- 180 m²
- Exterior space attached to the building
- 25 m²
- Volume in cubic meters
- 643 m³
Layout
- Number of rooms
- 8 rooms (4 bedrooms)
- Number of bath rooms
- 2 bathrooms and 2 separate toilets
- Bathroom facilities
- 2 walk-in showers, sink, 2 washstands, and double sink
- Number of stories
- 3 stories
- Facilities
- Skylight, mechanical ventilation, passive ventilation system, and sliding door
Energy
- Energy label
- Heating
- CH boiler
- Hot water
- CH boiler
- CH boiler
- Gas-fired combination boiler, in ownership
Exterior space
- Location
- Along waterway, alongside waterfront and in centre
- Garden
- Back garden
- Back garden
- 0.10 metre deep and 0.04 metre wide
- Garden location
- Located at the southwest
- Balcony/roof terrace
- Roof terrace present
Parking
- Type of parking facilities
- Paid parking, parking garage and resident's parking permits
© 2001-2026 funda