
This house on Funda: https://www.funda.nl/en/detail/huur/amsterdam/huis-van-eeghenstraat-76/44466457/
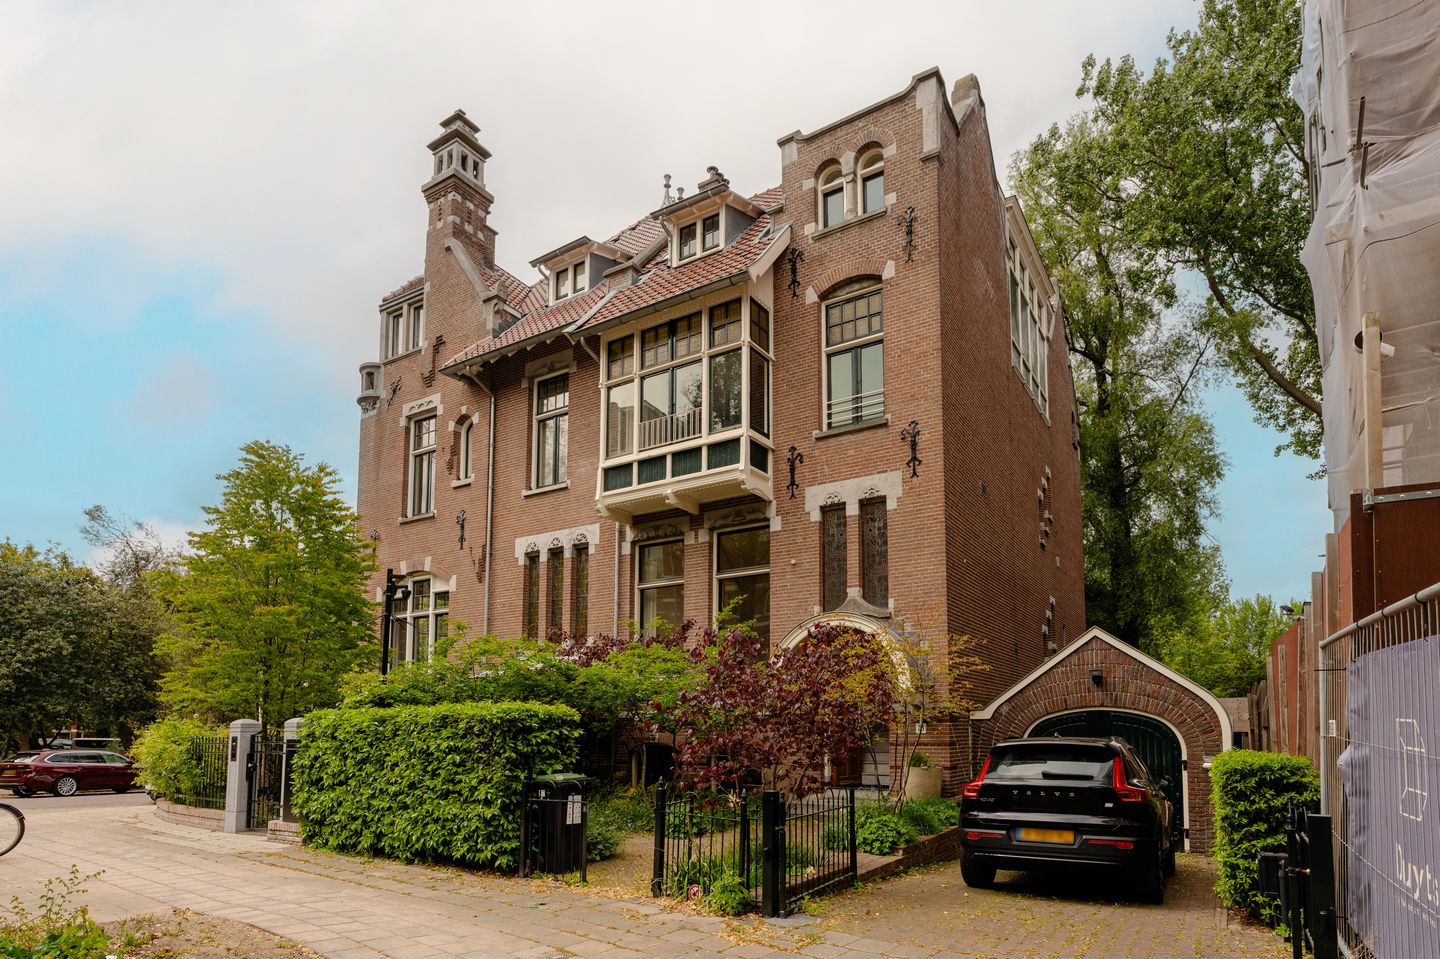
Van Eeghenstraat 761071 GK AmsterdamCornelis Schuytbuurt
€ 30,000 p/mo.
Monumentale stadsvilla met lift, garage en tuin aan het Vondelpark
Description
Van Eeghenstraat 76 – Amsterdam
Located on one of the most beautiful streets in Amsterdam, directly adjacent to the Vondelpark, stands this monumental semi-detached city villa of approx. 350 sqm. The property features a private lift connecting all four floors, an adjoining garage accessible from inside the house, a sunny garden on three sides and a rooftop terrace of 35 sqm with unobstructed views over the park.
The villa was fully renovated in 2021 and finished with high-quality materials and modern comforts, while preserving the original authentic details. The property sits on private land of 382 sqm and is a listed monument.
Layout
Throughout the entire villa there is oak herringbone parquet flooring, underfloor heating, top cooling and air conditioning. Electricity, climate control and lighting are connected to a home automation system, complemented by a video intercom and alarm. The villa is equipped with a private lift, providing comfortable and step-free access to all floors — a rare feature in this type of city villa.
Garden level
The garden level has a ceiling height of 2.54 m and offers direct access to the rear garden through double French doors. The spacious room has windows overlooking the front garden and French doors to the rear, providing pleasant natural light throughout. The layout and black pivot doors make it easy to divide the space into, for example, a bedroom and an additional living room, media room or playroom. Also on this floor is the adjoining garage — accessible from inside — with additional parking available on the private driveway, secured by an electric gate. A storage room with washer/dryer connections and a separate toilet complete this level.
Belle-étage
The belle-étage is distinguished by an impressive ceiling height of 3.75 m. The original en-suite with built-in lighting creates a natural division between the two main spaces. At the front is the living room with gas fireplace and tall windows that flood the space with light. At the park side lies the kitchen-diner, fitted with a tall cabinet wall and a large central island. The kitchen is fully equipped with a large refrigerator, freezer, two ovens, a Gaggenau induction hob with integrated extraction, dishwasher, wine climate cabinet and a Quooker. From the dining table there are direct views over the greenery of the Vondelpark through the large rear windows. The entrance hall also features a separate toilet and cloakroom.
First floor
The first floor — accessible by lift or via the classic staircase — has a ceiling height of 3.34 m. The master bedroom is situated at the rear and has French doors leading to the covered balcony with views over the Vondelpark. The en-suite bathroom is finished with high-quality tiles and features a double walk-in shower with both rain and hand shower, a vanity unit with two sinks and a toilet. The master bedroom connects directly to the front room, which features a characteristic bay window with stained glass. This room houses a generously sized walk-in wardrobe with ample natural light and a freestanding central unit with large drawers. A study and a separate toilet are also located on this floor.
Second floor
The second floor is equally accessible by lift and contains two spacious bedrooms, each with its own bathroom. Both bathrooms are finished to a high standard with a vanity unit, toilet and walk-in shower with black accents. There is also a laundry room with washer/dryer connections and a technical storage room. The landing benefits from natural light through side windows and the skylight that provides access to the rooftop terrace.
Rooftop terrace
The rooftop terrace of approx. 35 sqm is accessible via an electrically operated glass skylight. From here there are panoramic views over the neighbourhood and the Vondelpark. The terrace is pre-fitted for a pantry connection and has multiple power points.
Location
Situated next to the entrance of the Vondelpark, the P.C. Hooftstraat, Van Baerlestraat and Cornelis Schuytstraat are within walking distance, as are the Concertgebouw and Amsterdam's major museums — the Van Gogh, Stedelijk and Rijksmuseum. Multiple tram and bus stops are located nearby; Schiphol Airport is approximately 15 minutes away.
Key features
- Living area approx. 350 sqm (NEN 2580)
- 6 bedrooms, 3 bathrooms
- Private lift serving all four floors
- Garden approx. 241 sqm on three sides, directly adjacent to the Vondelpark
- Rooftop terrace approx. 35 sqm
- Covered balcony overlooking the Vondelpark
- Garage and private parking on own grounds
- Underfloor heating, air conditioning, top cooling
- Home automation, video intercom and alarm
- The property is equipped with an alarm system
Features
Transfer of ownership
- Listed since
- Acceptance
- Available in consultation
- Rental price
- € 30,000 per month (no service charges)
- Deposit
- € 60,000 one-off
- Rental agreement
- Indefinite duration
- Status
- Available
Construction
- Year of construction
- Before 1906
- Kind of house
- Villa, semi-detached residential property
- Building type
- Resale property
- Specific
- Listed building (national monument) and monumental building
- Type of roof
- Combination roof covered with asphalt roofing, other and roof tiles
- Quality marks
- Energie Prestatie Advies
Surface areas and volume
- Areas
- Living area
- 350 m²
- Exterior space attached to the building
- 43 m²
- Plot size
- 382 m²
- Volume in cubic meters
- 1,411 m³
Layout
- Number of rooms
- 10 rooms (4 bedrooms)
- Number of bath rooms
- 3 bathrooms
- Bathroom facilities
- 2 showers, 2 double sinks, 2 walk-in showers, 2 toilets, underfloor heating, bath, sink, and washstand
- Number of stories
- 6 stories
- Facilities
- Alarm installation, outdoor awning, smart home, elevator, mechanical ventilation, and passive ventilation system
Energy
- Energy label
- Insulation
- Roof insulation, partly double glazed and floor insulation
- Heating
- CH boiler
- Hot water
- CH boiler
- CH boiler
- Remeha HR++ combiketel (gas-fired combination boiler from 2021, in ownership)
Cadastral data
- AMSTERDAM U 3393
- Cadastral map
- Area
- 237 m²
- Ownership situation
- Full ownership
- AMSTERDAM U 9337
- Cadastral map
- Area
- 145 m²
- Ownership situation
- Full ownership
Exterior space
- Location
- Alongside park, alongside a quiet road, in residential district and unobstructed view
- Garden
- Back garden, front garden and side garden
- Back garden
- 151 m² (13.85 metre deep and 10.88 metre wide)
- Garden location
- Located at the northwest
Garage
- Type of garage
- Attached brick garage and built-in
- Capacity
- 1 car
- Facilities
- Electrical door, electricity, heating and running water
- Insulation
- Roof insulation, insulated walls and floor insulation
Parking
- Type of parking facilities
- Parking on private property
© 2001-2026 funda