
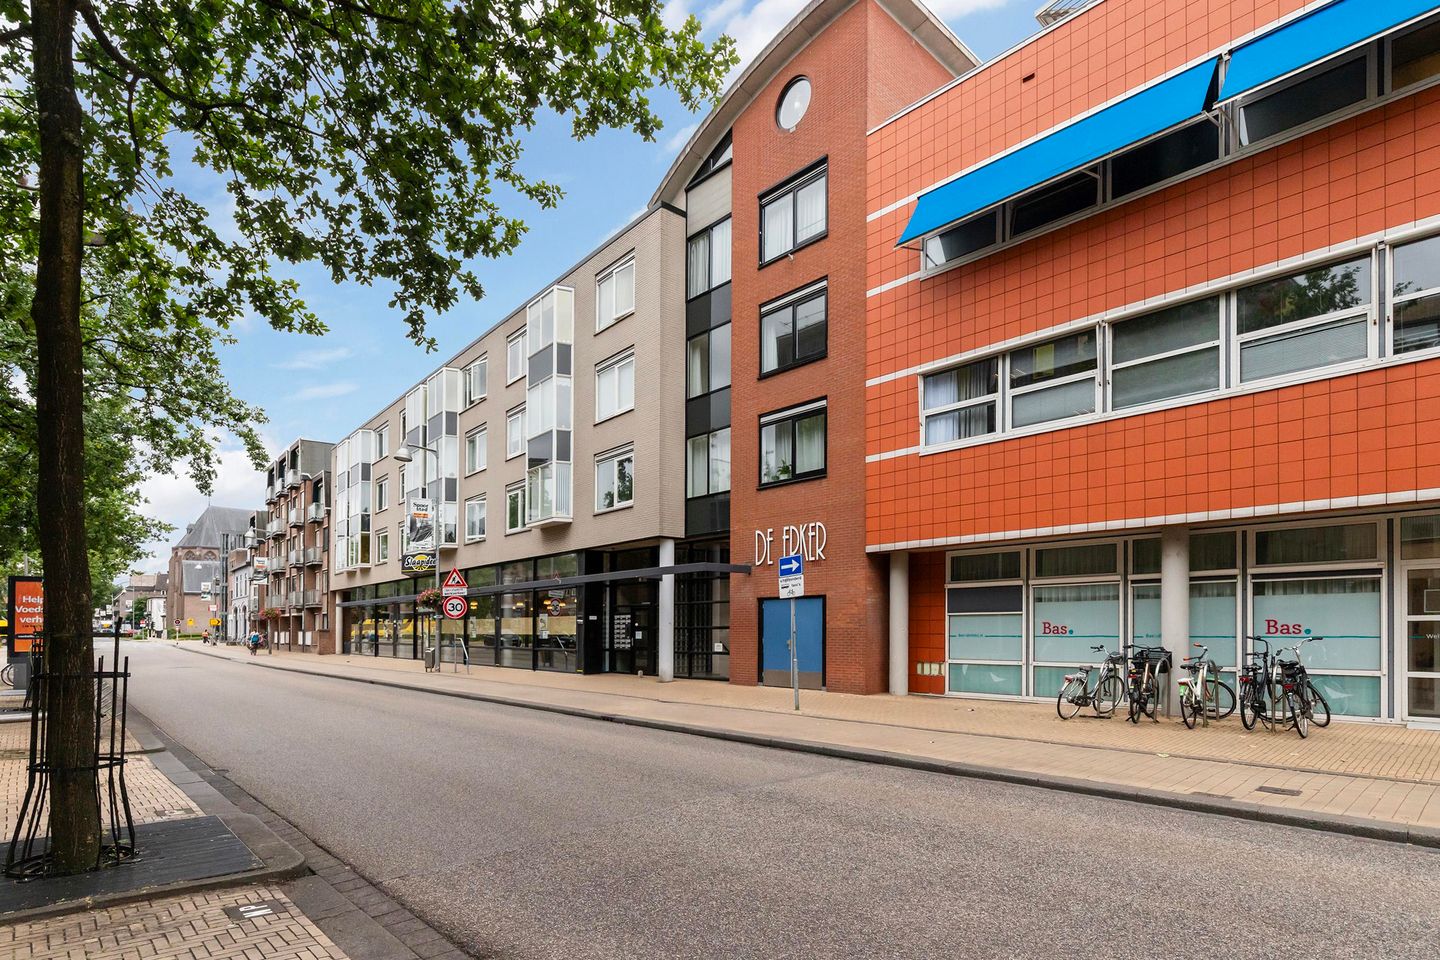
Stationsstraat 41-F7311 NN ApeldoornBinnenstad
€ 1,500 p/mo.
Description
Welcome to this exclusive and fully renovated apartment where luxury, comfort, and sustainability come together in a unique way. Located in a prime location in the vibrant center of Apeldoorn, this home offers the best of both worlds: all urban amenities literally around the corner, while you enjoy peace, space, and a high-quality finish at home.
In 2024, the apartment was fully renovated with great attention to detail and finished exclusively with high-quality materials. The result is a move-in ready home where everything has truly been considered, allowing you to enjoy modern living comfort immediately without any investment.
LIVING
The spacious living room forms the heart of the home together with the luxurious open kitchen. Thanks to the large windows, natural daylight floods in throughout the day, creating a pleasant and spacious atmosphere. The modern continuous flooring provides a calm appearance and connects all living spaces in a stylish way.
From the stairwell, you walk directly onto the large private balcony of approximately 10.3 M². Due to its west-facing location, you enjoy the sun virtually the entire afternoon and evening, with the daily highlight being a beautiful sunset. A wonderful place to relax after a workday or dine outdoors together.
EXCLUSIVE LIVING KITCHEN
The luxury design kitchen is undoubtedly one of the absolute highlights of the home. The spacious cooking island with integrated bar invites you to cook extensively, have drinks, or gather with friends and family.
The kitchen is equipped with high-quality built-in appliances, including a combi oven/microwave, induction cooktop with integrated extraction system, dishwasher, and a fridge/freezer combination. Additionally, the kitchen features a stylish coffee corner, soft-close drawers and cabinets, built-in power outlets in the cooking island, and dimmable recessed spotlights that ensure a luxurious and atmospheric appearance.
LUXURY SANITARY FACILITIES
The bathroom has also been completely renewed and exudes the same high quality as the rest of the home. The combination of marble wall tiles, a spacious walk-in shower with rain shower, a double sink with extra cabinet space, a heated mirror with integrated LED lighting, and a designer radiator provide a luxurious hotel feeling.
The separate toilet has also been fully renewed and finished in the same modern style, featuring marble tiles and a beautiful wall-mounted toilet.
COMFORT AND SUSTAINABILITY
Not only the appearance but also the technology is fully prepared for the future. Thanks to the energy label A++, you benefit from low energy costs and high living comfort.
The home features a smart hybrid heat pump boiler that works together with the central heating system and automatically chooses the most energy-efficient way of heating. Additionally, the mechanical ventilation is equipped with an intelligent sensor that continuously monitors air quality and adjusts ventilation as needed. This ensures a healthy indoor climate without you needing to monitor it yourself.
LAYOUT
With a living area of 73.2 M², the apartment offers a practical and spacious layout.
The home consists of:
- A spacious living room with a luxurious open kitchen;
- Two bedrooms;
- A modern bathroom;
- A separate toilet;
- A hallway;
- A practical laundry/storage room;
- A spacious private balcony of approximately 10.3 m²;
- A private external storage room of 4.9 m² with an electricity connection.
Additionally, the home is equipped with a video intercom system, custom-made window coverings, and tailor-made curtains that perfectly match the modern interior.
LIVING IN AN ABSOLUTE TOP LOCATION
The location is undoubtedly one of the greatest advantages of this home. From the front door, you can walk to virtually all amenities that Apeldoorn has to offer in just a few minutes.
- Central Station approximately 2 minutes on foot;
- The city center approximately 2 minutes on foot;
- Various supermarkets, shops, and restaurants literally around the corner;
- Gym directly next to the apartment complex;
- The beautiful Oranjepark and other green city parks within approximately 5 minutes walking distance.
Despite the central location, you experience a lot of peace inside the home. The apartment complex is excellently maintained, has an active and involved Homeowners Association, is equipped with a professional elevator, and is characterized by a neat, well-kept appearance and quiet residents. There is a multi-year maintenance plan in place, and the monthly contribution to the HOA by the tenant is only approximately € 50,- ADVANCE SERVICE CHARGES.
A HOME TO FALL IN LOVE WITH IMMEDIATELY
This apartment stands out because of the rare combination of high-quality finish, excellent sustainability, a luxurious living kitchen, modern installations, and a central location. Everything has been renewed and finished with care, so you only need to bring your furniture to start enjoying right away.
----- After an invitation for a viewing, contact proceeds directly with the homeowner/manager. Any agreements made are between the prospective tenant and the homeowner.
-----
Features
Transfer of ownership
- Listed since
- Acceptance
- Available on 9/1/2026
- Rental price
- € 1,500 per month (no service charges)
- Deposit
- € 3,000 one-off
- Rental agreement
- Indefinite duration
- Status
- Available
Construction
- Type apartment
- Residential property with shared street entrance
- Building type
- Resale property
- Year of construction
- 1996
Surface areas and volume
- Areas
- Living area
- 73 m²
- Exterior space attached to the building
- 10 m²
- External storage space
- 4 m²
- Volume in cubic meters
- 225 m³
Layout
- Number of rooms
- 3 rooms (2 bedrooms)
- Number of bath rooms
- 1 bathroom and 1 separate toilet
- Bathroom facilities
- Double sink, walk-in shower, and washstand
- Number of stories
- 1 story
- Located at
- 3rd floor
Energy
- Energy label
Exterior space
- Location
- In centre
- Balcony/roof terrace
- Balcony present
Storage space
- Shed / storage
- Built-in
Parking
- Type of parking facilities
- Paid parking, public parking and resident's parking permits
© 2001-2026 funda