
This house on Funda: https://www.funda.nl/en/detail/huur/arnhem/appartement-broerenstraat-45-12/17308635/
Description
Available from January 1, 2027 – Broerenstraat 45-12, Arnhem – a modern two-bedroom apartment in the city centre!
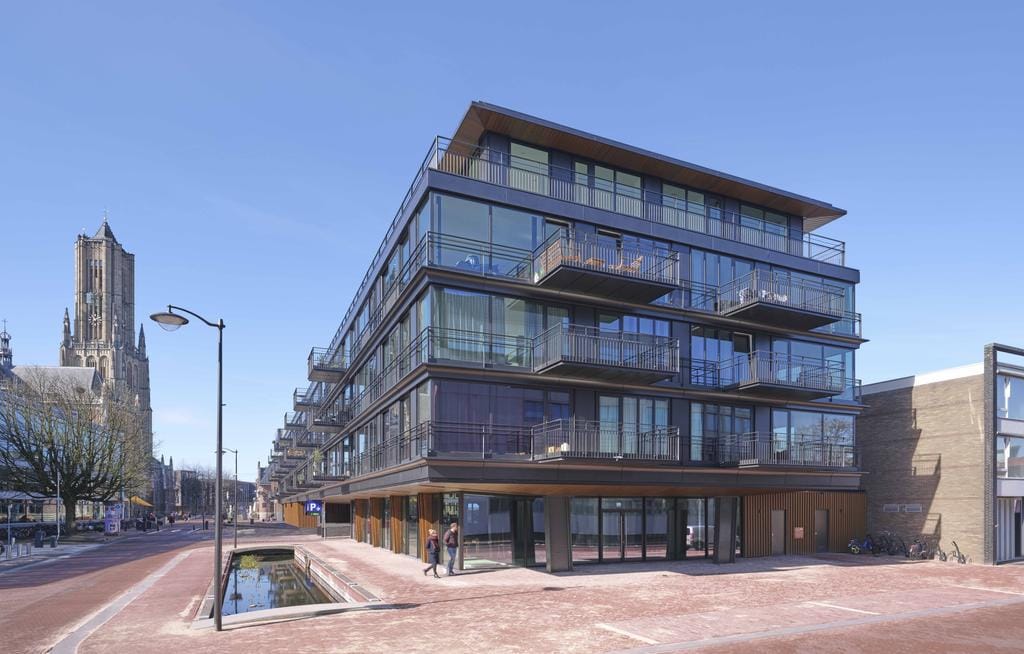
From January 1, 2027, we are offering a beautiful three-room apartment in the Verto complex, located at Broerenstraat 45-12, in a prime location in the heart of Arnhem.
The apartment is situated on the first floor and offers approximately 88 m² of living space. Located at the front of the building, it overlooks the city hall. The apartment is accessible by elevator.
The monthly rent is €1,750, excluding €72.50 in service charges. Gas, water and electricity are not included. The minimum rental period is one year. The security deposit is at least one month's rent including service charges (this may vary depending on individual circumstances).
About the Verto complex
Verto is a stylish, high-quality renovated apartment complex in a former office building, situated in Arnhem's historic city centre. In 2020, the building was transformed into a modern residential complex with a strong focus on comfort and quality of living.
You will live in a vibrant neighbourhood surrounded by restaurants, cafés, a cinema, shops and within walking distance of the train station.
All 58 apartments in the complex feature high-quality finishes, a private storage unit in the basement, private outdoor space and access to a shared bicycle storage area with charging facilities for electric bikes.
Apartment features
- Three-room apartment (two bedrooms)
- Located on the first floor
- Approximately 88 m² of living space
- Front-facing location overlooking the city hall
- Energy label: A+
- Underfloor heating and modern laminate flooring (Balterio Dolce wide-plank) with high skirting boards
- Luxury kitchen with white cabinets, an easy grey countertop and Siemens built-in appliances: induction hob, dishwasher, combination microwave and extractor hood
- Bosch fridge-freezer combination
- Bathroom with separate shower, washbasin cabinet and large mirror
- Modern tiling in both the bathroom and separate toilet
- Private storage unit of approximately 4 m² in the basement
Parking facilities
Parking spaces may be available within the complex itself or in nearby Q-Park garages offering almost direct access to the building. Availability and rates are upon request.
Interested? Apply now!
If you are interested in this apartment, please request an application form (through our office or your Move account) and return the completed form together with the following documents:
- Copy of a valid identity document
- Recent employer's statement
- Copies of your three most recent payslips
- Copies of your three most recent bank statements showing salary payments
- Recent extract from the municipal population register
- If retired or receiving benefits: recent annual income statement
- Landlord reference or statement from your current mortgage provider
- If self-employed: balance sheet and profit and loss statement for the most recent financial year, accountant's statement and recent Chamber of Commerce extract (no older than one month)
Once we have received your completed application form and all required documents, we can assess your application. Following a positive assessment and approval from the landlord, a viewing can be scheduled.
Income requirement
To qualify for this apartment, your gross monthly income must be at least 3.5 times the monthly rent including service charges. This means a minimum gross monthly income of €6,378.75.
Personal assets
If you have personal assets, 10% of their value may be added to your gross annual income, provided you can supply proof of these assets (for example, a bank statement).
Please note: the photos shown are of a comparable apartment.
Features
Transfer of ownership
- Listed since
- Rental price
- € 1,750 per month (service charges unknown)
- Deposit
- € 1,822 one-off
Construction
- Type apartment
- Upstairs apartment (apartment)
- Building type
- Resale property
- Year of construction
- 2020
Surface areas and volume
- Volume in cubic meters
- 281 m³
Layout
- Number of rooms
- 3 rooms (2 bedrooms)
- Bathroom facilities
- Double sink, walk-in shower, and washstand
Energy
- Energy label
- Heating
- District heating
© 2001-2026 funda