
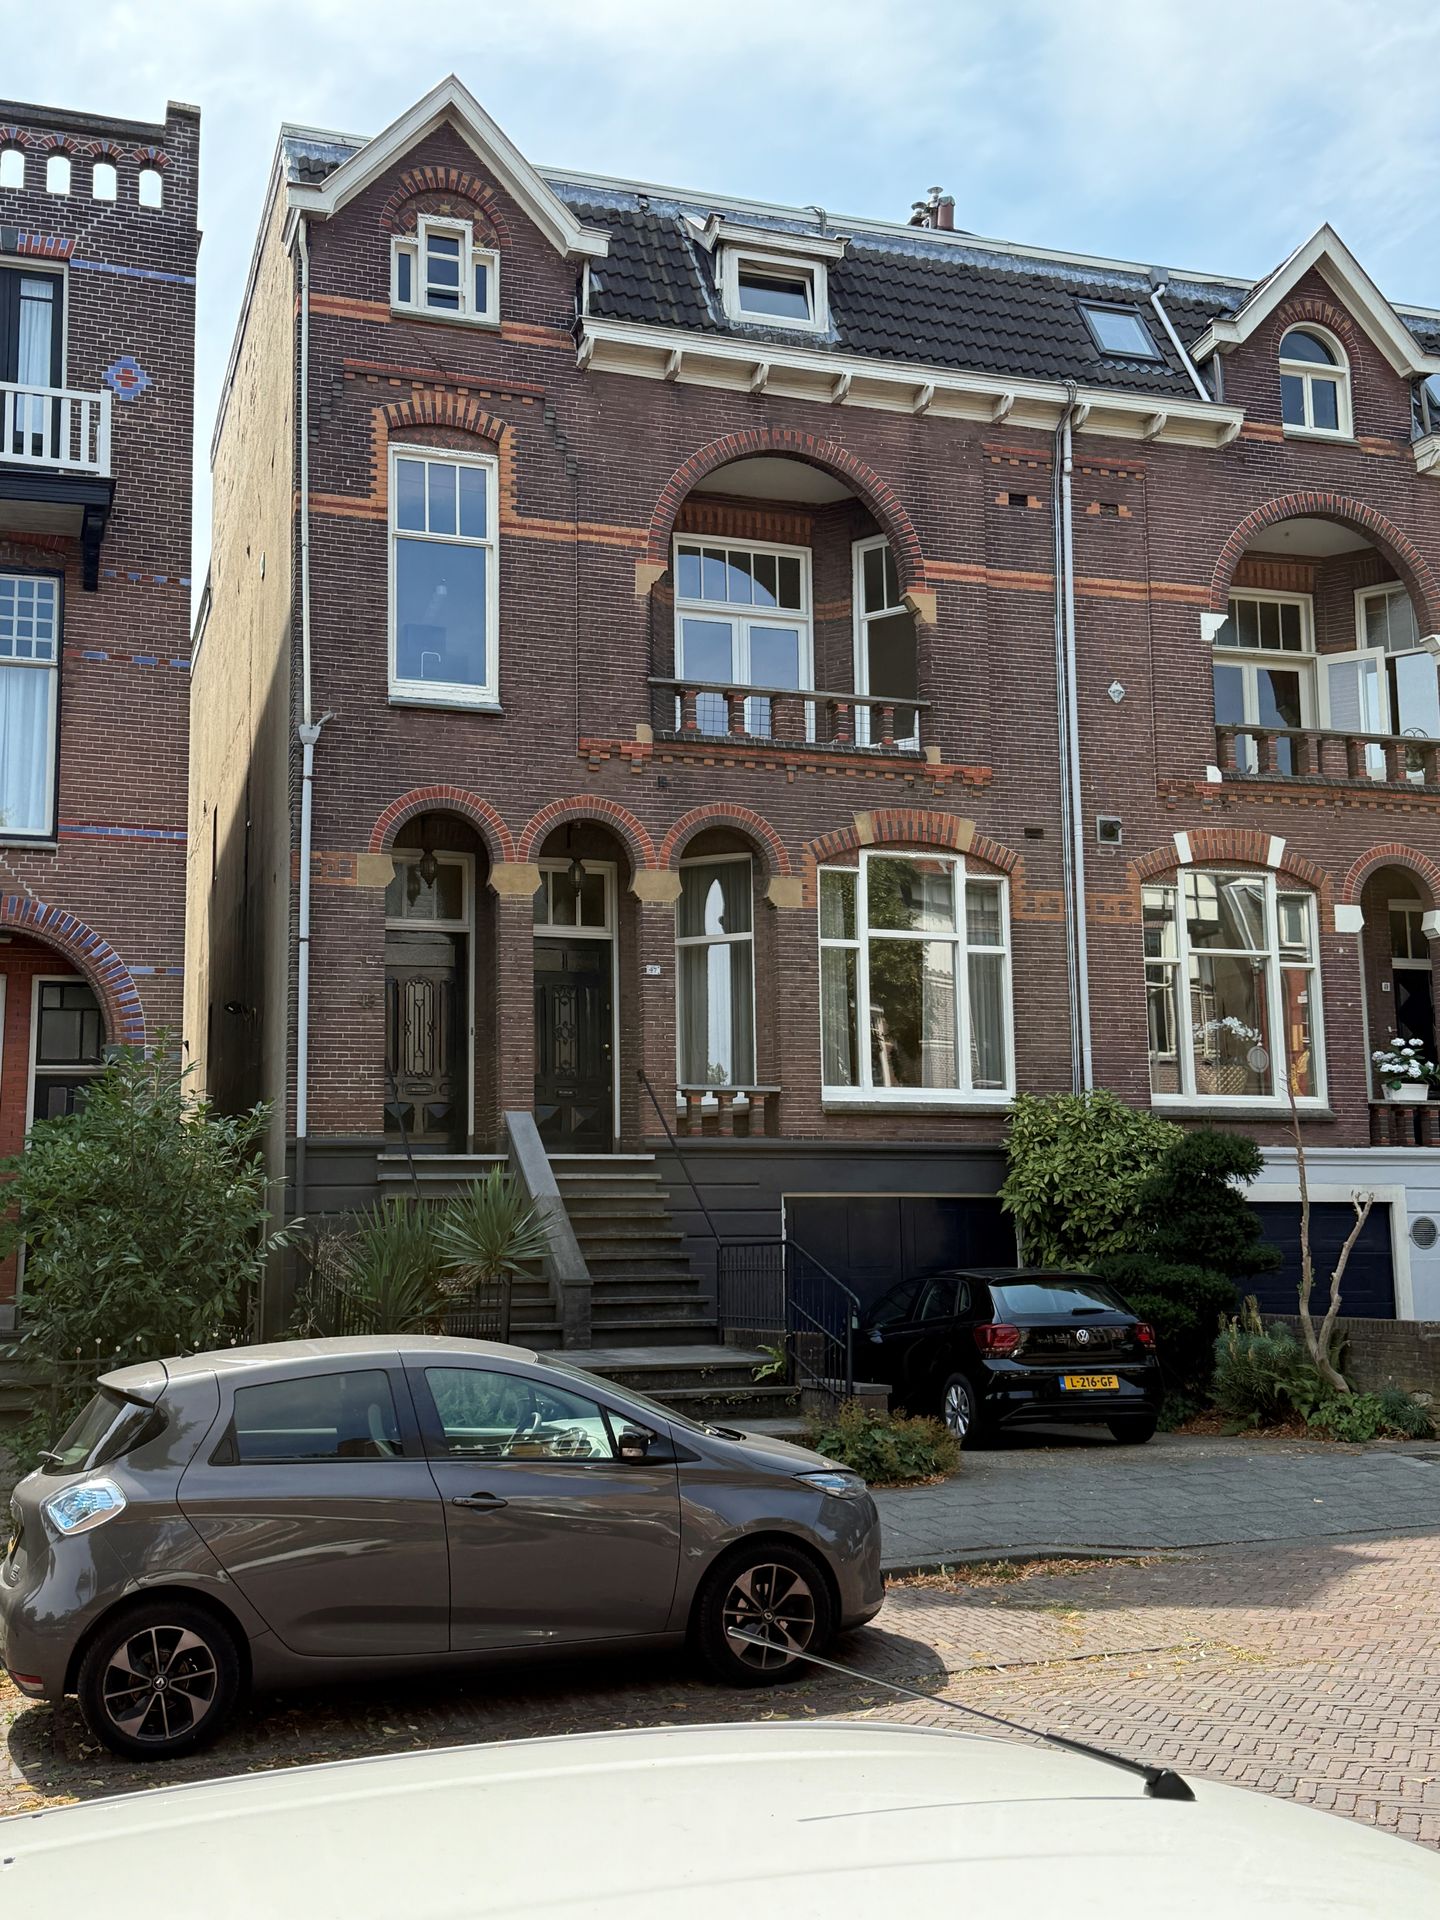
Sweerts de Landasstraat 456814 DB ArnhemBurgemeesterswijk
€ 2,300 p/mo.
Description
The Burgemeesterswijk is one of Arnhem’s most sought-after residential neighbourhoods. Its characteristic tree-lined avenues, elegant townhouses and abundance of greenery give the area a charming and sophisticated atmosphere. Here, you can enjoy a peaceful residential setting while having all amenities within easy reach.
The beautiful Park Sonsbeek is within walking distance and is a popular place for walking, exercising or relaxing on one of its sunny terraces. Arnhem’s lively city centre can also be reached within just a few minutes, offering an extensive range of shops, restaurants, cafés and cultural amenities.
The neighbourhood offers a variety of facilities, including sports facilities and restaurants. Arnhem Central Station is also just a short distance away. With excellent train and bus connections, cities such as Utrecht, Nijmegen and Zwolle are easily accessible, while the A12 and A50 motorways can also be reached quickly.
The combination of tranquillity, greenery, character and a central location makes the Burgemeesterswijk an ideal place to live for anyone looking for a comfortable home with all the conveniences of the city close at hand.
The Property
Available immediately, this distinctive and unique furnished upper-floor apartment offers three bedrooms and a large rooftop terrace with fantastic views over Arnhem.
Layout:
Entrance level
Entrance, entrance hall and a spacious staircase leading to the main living floor.
Living floor
Landing with access to the toilet, living room and a separate modern kitchen equipped with a cooking and sink island and built-in appliances.
The spacious living room has French doors providing access to the balcony at the front of the property. At the other end of the living room is a separate conservatory-style room, offering a versatile additional living space.
2nd floor
Landing with access to the three bedrooms.
The bathroom is en suite to the master bedroom. It features a walk-in shower and washbasin vanity unit. The bathroom and bedroom are separated by a glass sliding partition with a curtain on the bedroom side, allowing privacy to be created when desired.
One of the other bedrooms has access, via a raised room, to two rooftop terraces at the rear of the property. These terraces are wonderfully situated facing south and offer beautiful views over Arnhem.
Basement / Lower level
The property also includes a private storage room, ideal for storing bicycles and other belongings.
This upper-floor apartment is PARTICULARLY SUITABLE FOR A SINGLE PERSON OR A COUPLE who would like to enjoy a spacious home close to the city centre, parks and public transport.
Energy Label
Please note: a new energy label has been requested following improvements and modifications to the property. The new label is expected to be better than the current F rating shown in the property details.
Rental Conditions
-No home sharing
-The rental is subject to the owner's approval.
-The rent is exclusive of gas, water and electricity, TV/internet and municipal taxes.
-Income requirement: a minimum gross fixed income of €8,000 per month, based on a permanent employment contract.
-Self-employed applicants must be able to provide their annual financial statements for the last three years.
-Third-party guarantees, guarantors or savings cannot be accepted as proof of income/security.
-Student loans / DUO financing are not permitted and do not count towards the required income.
-SMOKING IS NOT PERMITTED.
-Pets are allowed subject to consultation and approval by the landlord.
No rights or claims may be derived from any inaccuracies or omissions in the information, photographs and/or floor plans provided above.
All dimensions and measurements are indicative. Published measurements have not been verified according to NEN standards.
Features
Transfer of ownership
- Listed since
- Acceptance
- Available immediately
- Rental price
- € 2,300 per month (no service charges)
- Deposit
- € 2,300 one-off
- Rental agreement
- Indefinite duration
- Status
- Available
Construction
- Type apartment
- Upstairs apartment (apartment)
- Building type
- Resale property
- Year of construction
- 1902
- Specific
- With carpets and curtains
Surface areas and volume
- Areas
- Living area
- 150 m²
- Exterior space attached to the building
- 30 m²
- Volume in cubic meters
- 420 m³
Layout
- Number of rooms
- 3 rooms (2 bedrooms)
- Number of bath rooms
- 1 bathroom and 1 separate toilet
- Bathroom facilities
- Double sink, walk-in shower, and washstand
- Number of stories
- 2 stories
- Located at
- 2nd floor
Energy
- Energy label
- Heating
- CH boiler
- Hot water
- CH boiler
- CH boiler
- Gas-fired
Exterior space
- Location
- Sheltered location, in wooded surroundings and in residential district
- Balcony/roof terrace
- Roof terrace present and balcony present
Storage space
- Shed / storage
- Built-in
© 2001-2026 funda